For Sale
Guide Price
£725,000
(Freehold)
Jonathan Farmhouse
Bridport, Dorset, DT6
House
4 Bed
3 Bath
5 Letting Rooms (all en-suite). Attached Chalet (suit holiday let). 2 x ground floor Apartments.
Stairs from Reception Hall to LETTING BEDROOMS.
With small reception area.
With tiled flooring, fire alarm control panel.
DOUBLE with splayed bay window, feature recess (formerly a letting bedroom).
DOUBLE with fitted wardrobes, television point, square bay window. Arch to:
DOUBLE with fitted mirror fronted wardrobes (formerly a letting bedroom).
With panelled bath, shower attachment over, part tiled, concealed cistern WC, tiled flooring, contemporary vanity unit, heated towel rail.
With tiled floors and walls, panelled bath, shower attachment over, close coupled WC, pedestal wash hand basin.
Comfortably for 6 persons with tiled flooring, fitted shelving, built in cupboard. Arch through to:
With tiled flooring, door to the side of the property, extensive range of ivory fitted wall and base units, granite work surfaces over, breakfast bar, stainless steel sink unit with jet spray, plumbing for washing machine, built in oven, 5 burner hob, extractor hood, integrated fridge freezer, Glow-worm gas fired boiler.
Comfortably seating 4 persons with oak flooring, television point and sliding doors to rear garden.
With doors to both the front and rear of the property, plumbing for washing machine and various work surfaces and storage units.
Fully fitted with range of ivory wall and base units, granite work surfaces over, space for cooking range, tiled splashbacks, inset stainless steel sink unit, Monobloc mixer, integrated fridge freezer, solid wood flooring.
With solid wood flooring, television point, dual aspect, seating for 4/6 persons, fireplace recess with stove effect fire, sliding doors to garden. Door to:
With doors to garden and courtyard storage area into:
With potential for conversion to a self-catering unit.
DOUBLE with fitted window blind, fitted wardrobe.
Stairs to:
DOUBLE with Velux window, recess wardrobe space.
With built in linen cupboard, fitted cupboard with hot water cylinder, loft access hatch.
DOUBLE.
FAMILY 4 (Bunks).
DOUBLE.
TWIN.
LARGE DOUBLE with bay window.
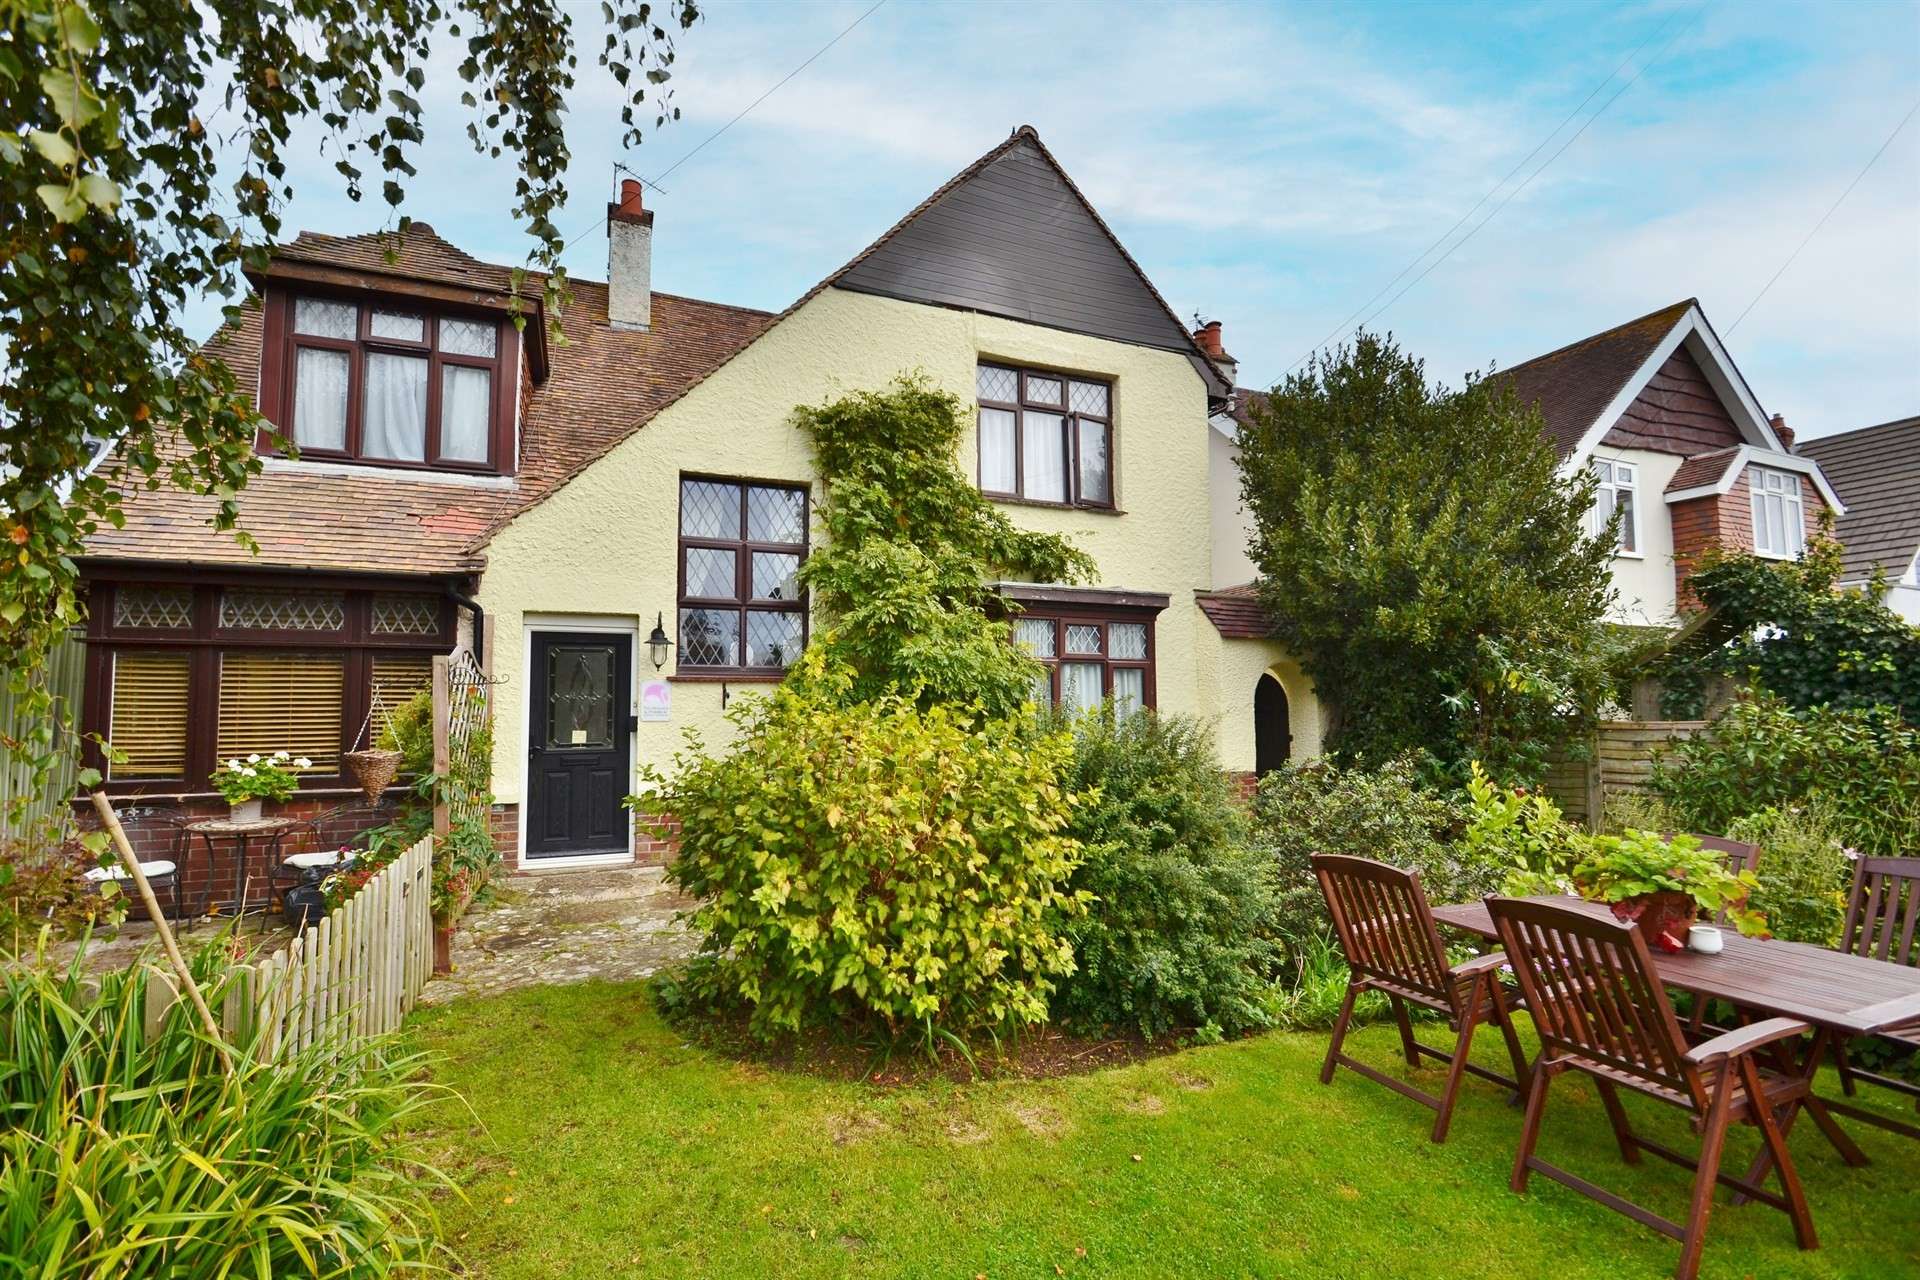
To the front of the property behind a stone wall with gate from Victoria Avenue, a crazy paved path leads to a mature lawned garden with guest seating area and ornamental pond with water feature. To the rear of the property there is a walled garden with paved area, stone steps up to raised garden with astroturf lawn, concrete patio, raised flower borders. Gate to a footpath providing access to the front and rear of the property. Behind the rear garden is hardstanding car parking for 3/4 vehicles.
Letting 5 rooms on a room only basis and closing over Christmas, we are informed that the owners trade up to the VAT threshold with strong repeat business.


For Sale
Guide Price
£725,000
(Freehold)
For Sale
Guide Price
£240,000
(Leasehold)
For Sale
Asking Price
£1,250,000
(Freehold)

For Sale
Guide Price
£290,000
(Freehold)