For Sale
Guide Price
£600,000
(Freehold)

Owls Roost
Beaminster, Dorset, DT8
House
3 Bed
2 Bath
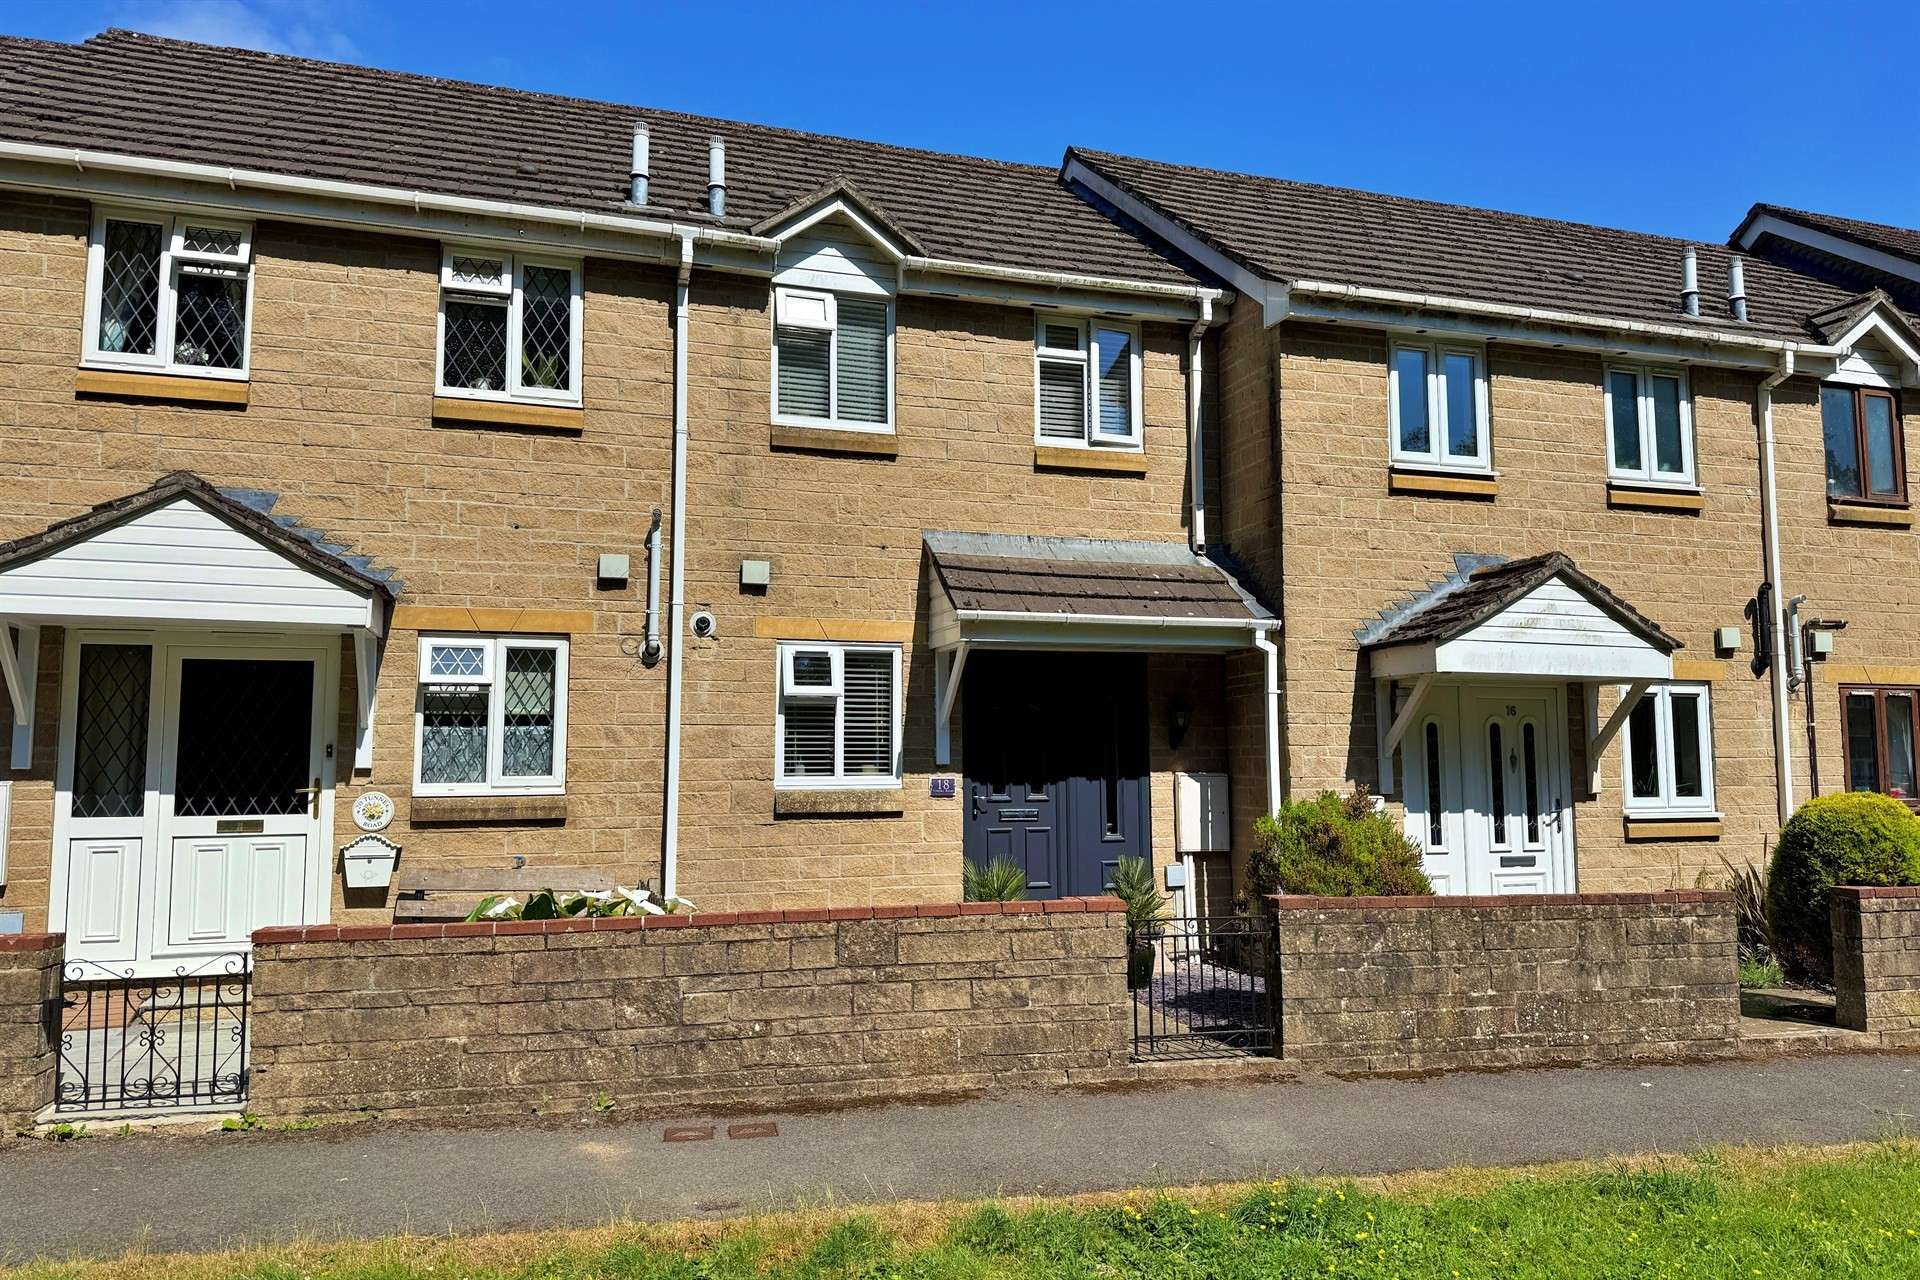

This delightful and well presented two bedroom home is situated within Tunnel Road, located within easy reach of Beaminster town square as well as the local primary and secondary schools.
The property has undergone a host of renovations within the last few years and would be best suited as a first time buy, investment property or to those looking to downsize to a low maintenance home.
Internally, the main living space is located to the rear of the home and features an attractive panelled wall and a sliding door leading out to the rear garden, making the space particularly bright and airy. The lounge also benefits from two sets of understairs storage cupboards.
The dining room is positioned at the front of the property, semi open plan to the lounge, and provides plentiful space for a family dining table and chairs.
The contemporary style kitchen was updated in 2023 to include ample base and eye level storage cupboards, a composite sink, an electric cooker and space for freestanding domestic appliances.
From the lounge, stairs rise to the first floor where there are two bedrooms and a family bathroom. The master bedroom is a particularly generous sized double, again featuring a panelled wall as well as a built in wardrobe. Bedroom two is a smaller double with space for freestanding wardrobes.
The modern family bathroom features attractive white tiles along with a white suite to include a bath with a touch screen controlled electric shower over, a WC and wash hand basin.
Accessed from the sliding door in the lounge, the sunny aspect rear garden has been landscaped with low maintenance in mind. The garden is laid with porcelain patio with two raised planters to the side. The garden also boasts space for a timber shed as well as an outside power socket.
To the front of the property there is another low maintenance garden. The home further benefits from two allocated parking spaces, which can be found in a private carpark located off Windy Ridge.
Tenure: Freehold
Utilities: Mains gas, electric and water - metered. Gas fired central heating. Double glazed windows throughout.
Drainage: Mains drainage.
Parking: Two allocated parking spaces.
Broadband: Refer to ofcom website www.ofcom.org.uk/phones-and-broadband
Mobile Signal: Refer to ofcom website www.ofcom.org.uk/phones-and-broadband
Flood risk: For more information refer to gov.uk, check long term flood risk www.gov.uk/check-long-term-flood-risk
Council Tax Band: B
N.B: Goadsby declare an interest under the Estate Agency Act 1979 in that one of the sellers is an employee of Goadsby and Harding (Residential) Ltd.


For Sale
Guide Price
£600,000
(Freehold)
For Sale
Guide Price
£350,000
(Freehold)
For Sale
Guide Price
£340,000
(Freehold)
For Sale
Offers In Excess Of
£250,000
(Freehold)