For Sale
Guide Price
£350,000
(Freehold)
13 St. James
Beaminster, Dorset, DT8
House
3 Bed
1 Bath
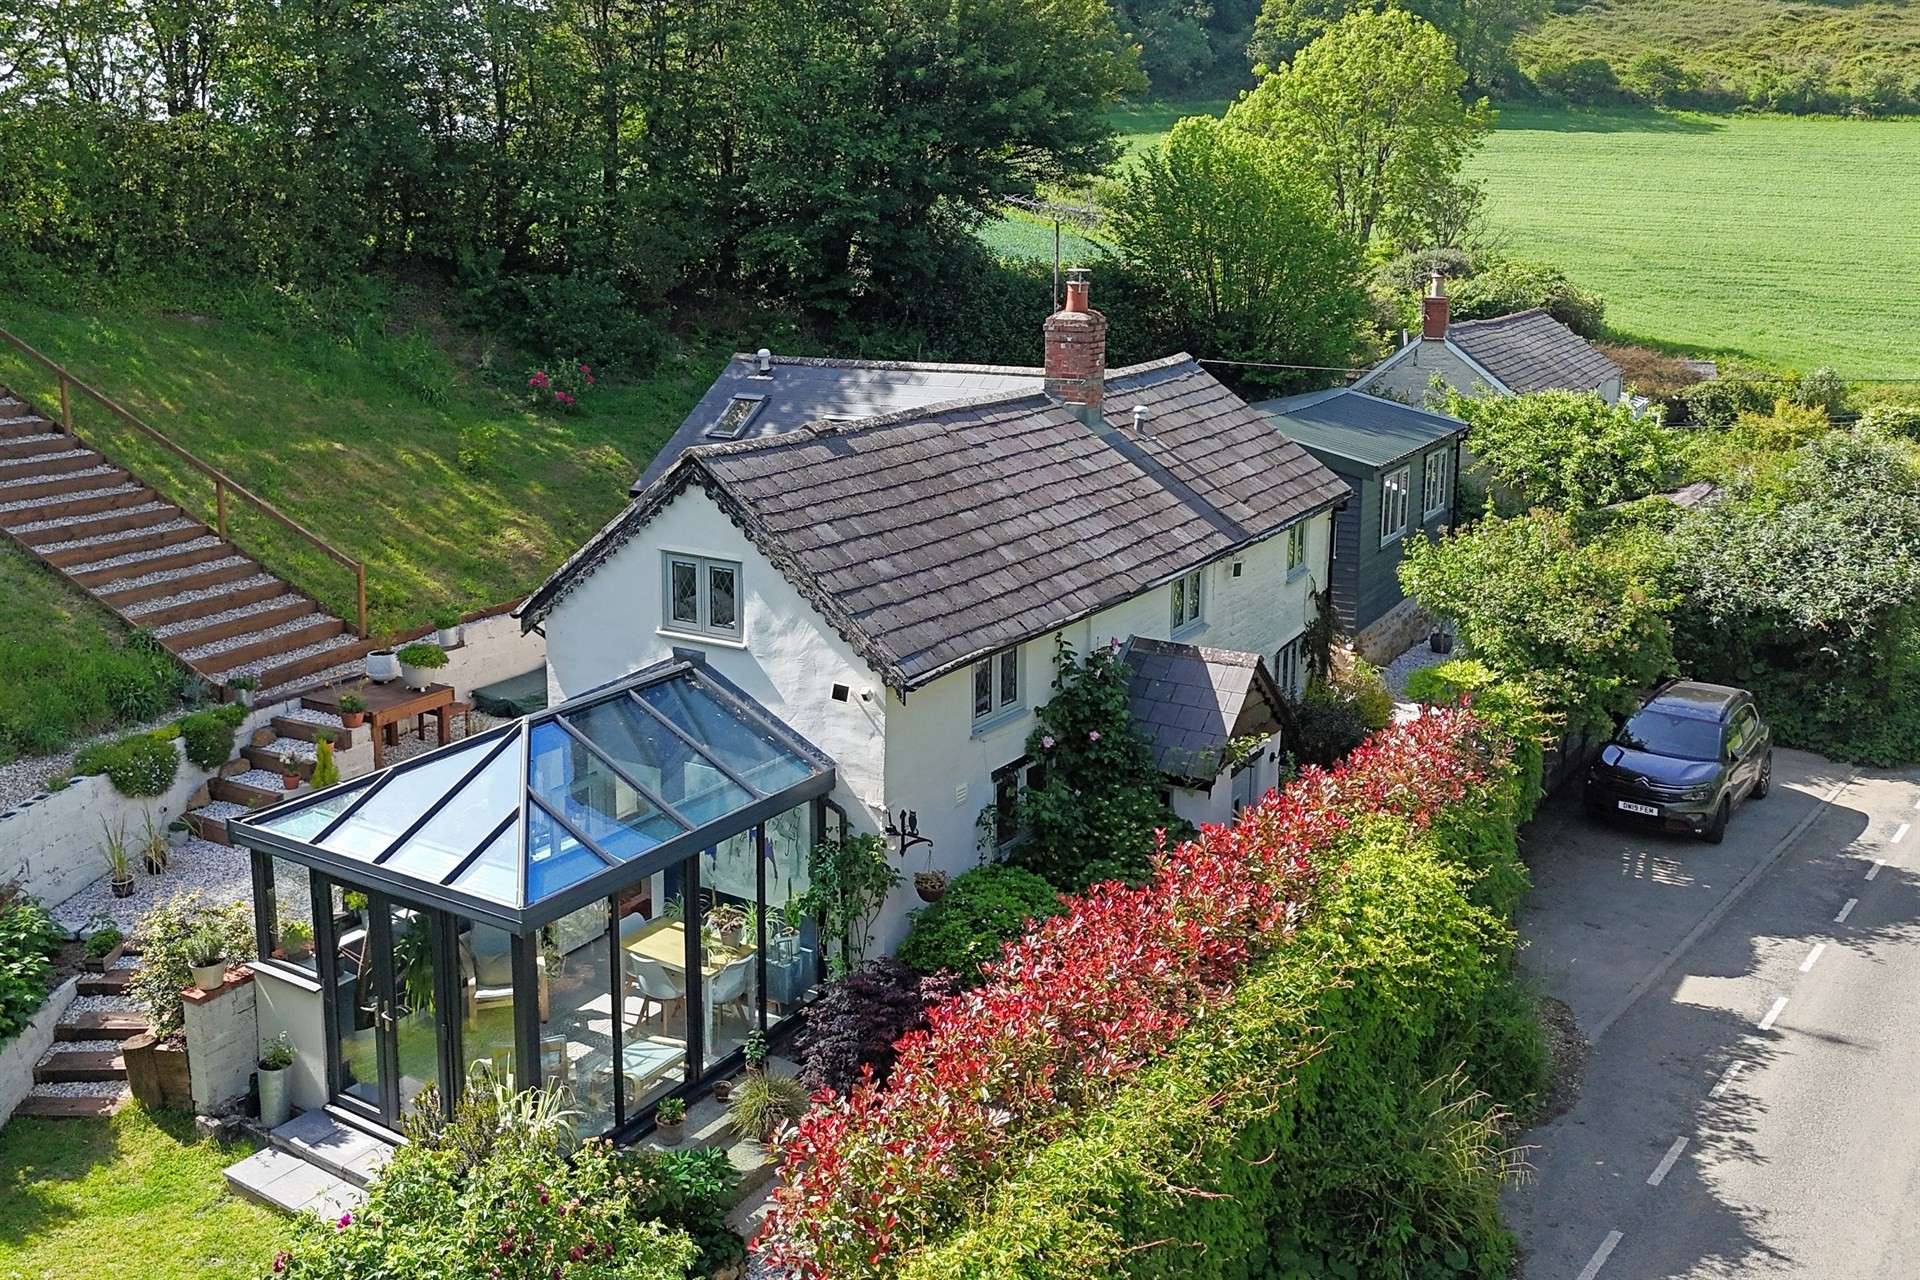
This delightful three-bedroom cottage offers generously proportioned and beautifully presented accommodation throughout, effortlessly blending rich character features with a bright, contemporary Scandi-inspired finish. Recently renovated and occupying a peaceful rural setting beside the iconic Lewesdon Hill, this enviable, non-listed property is surrounded by rolling countryside and boasts spectacular elevated views.
Ground Floor Accommodation
An inviting entrance door opens into a substantial reception hall, providing a bright and spacious introduction to the home, with stairs rising to the first floor.
The comfortable sitting room is dual-aspect and bathed in natural light. It beautifully showcases leaded light windows, exposed beams, and a natural stone fireplace with an inset wood-burning stove, creating a warm, cozy focal point. An open archway flows seamlessly through to the formal dining room - a superb entertaining space with ample room for an eight-to-ten-seater dining table, featuring a door that opens directly to the patio.
The kitchen is exceptionally well-appointed, blending rural charm with clean lines. It is fitted with an excellent range of built-in storage, solid wood work surfaces, and a classic Belfast sink. Integrated appliances include an electric hob, an eye-level double oven, and an extractor hood. A traditional stable door opens to the garden, while a step up from the kitchen leads into an impressive conservatory. Featuring a vaulted glass roof, this space provides a superb, light-flooded reception area where the garden can be fully appreciated year-round.
First Floor
On the first floor are three well-proportioned double bedrooms. Two benefit from built-in wardrobe space, while the principal bedroom enjoys its own private en-suite facility. The family bathroom is generously sized and finished with a crisp, contemporary white suite comprising a bath with shower over, twin wash hand basins, and a WC.
The property is set within a generous plot, featuring thoughtfully landscaped gardens created by the current owners. A manicured lawn - complete with a potting shed and practical storage - is bordered by mature shrubs and vibrant planting, offering a charming terrace perfect for alfresco dining against the backdrop of Lewesden Hill. From here, steps lead up to a superb elevated seating area that commands outstanding, far-reaching countryside views. Designed for year-round ease and low maintenance, this upper tier is beautifully laid to wildflowers. The gardens are exceptionally well maintained and provide a high degree of privacy and seclusion.
A particular feature of the grounds is the detached studio, offering excellent versatility. Fully insulated and benefiting from power and lighting, it provides the perfect footprint for a quiet home office, creative studio, or playroom.
Tenure: Freehold
Utilities: Mains electric and water, Oil fired central heating
Drainage: Septic tank
Windows: Double glazed throughout
Parking: Driveway with room for two vehicles
Broadband: Refer to Ofcom website www.ofcom.org.uk/phones-and-broadband
Mobile Signal: Refer to Ofcom website www.ofcom.org.uk/phones-and-broadband
Flood risk: For more information refer to gov.uk, check long term flood risk www.gov.uk/check-long-term-flood-risk
Council Tax Band: D
Size: Approx 117 Metre Square (According to EPC Register gov.uk)


For Sale
Guide Price
£350,000
(Freehold)
For Sale
Guide Price
£340,000
(Freehold)
For Sale
Guide Price
£235,000
(Freehold)

For Sale
Offers In Excess Of
£250,000
(Freehold)