For Sale
Guide Price
£490,000
(Freehold)
17 Teasel Way
Ferndown, Dorset, BH22
House
4 Bed
2 Bath
The property is set on a private 0.2-acre plot and features a superb 130ft rear garden. Offering approximately 1,750 sq ft of accommodation, the property is ideally positioned on the border of West Parley and Ferndown, close to local schools and a parade of shops, combining generous living space with excellent outdoor areas.
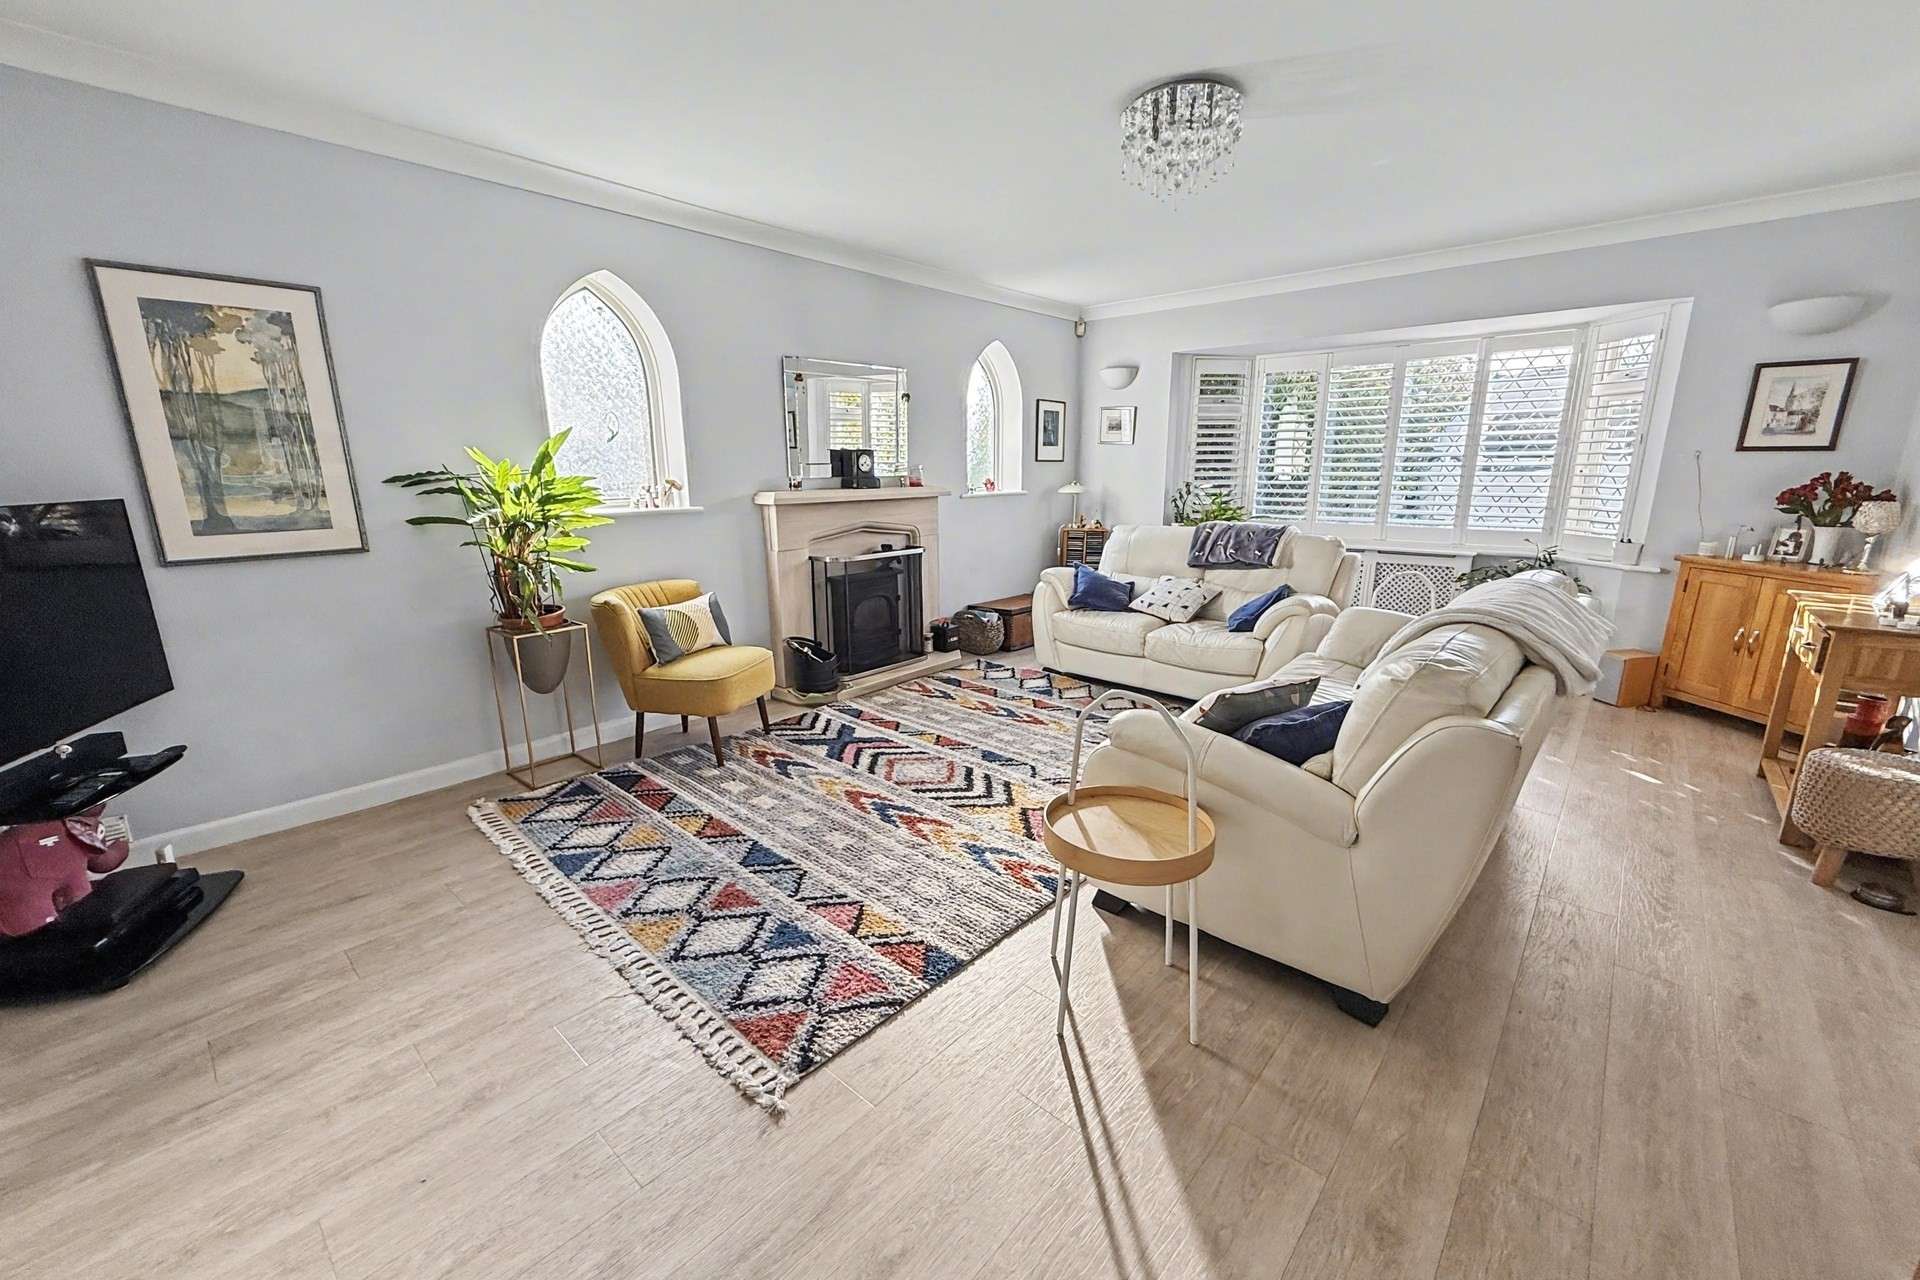

The property is accessed via an enclosed storm porch leading into a welcoming entrance hall. The spacious 21ft sitting room enjoys a bay window, additional side windows and an attractive marble Portuguese sandstone fireplace with a dual fuel-burning stove, creating a warm and inviting focal point. Shutters are fitted to most of the ground and first floor window to provide a light, airy feeling. The living room opens into the dining room, which benefits from aluminium-framed bi-fold doors opening out to the garden.
The kitchen offers a wide range of base and eye-level units, a ceramic hob with extractor, eye-level Neff double ovens, an integrated dishwasher, an under-counter fridge, and space for an American-style fridge/freezer. There is a concealed gas point behind the hob drawer unit, suitable for connecting a gas hob if required.
A separate utility room offers space for a washing machine and tumble dryer, along with additional counter space, fitted wall cupboards and a window. There is also a conveniently located ground-floor cloakroom.
To the first floor, the principal bedroom is a generous double room overlooking the rear garden, complete with fitted wardrobes, drawer units and a recently updated en-suite shower room. There are two further double bedrooms, one of which benefits from a built-in wardrobe, and a fourth bedroom, small single in size, currently used as a study. A modernised family bathroom with a four-piece suite serves the remaining bedrooms and benefits from a newly fitted WC, large handwash basin and touch-on mirror. The landing provides access to an airing cupboard and to a large loft space, offering potential for conversion(STPP)

Externally, the property benefits from a gated shingle driveway measuring approximately 75ft, providing ample parking for multiple vehicles, including a motorhome or caravan. This leads to a carport with storage rafters and an electric roller door, beyond which is a 31ft tandem garage with light and power, offering excellent potential for conversion into a home office or studio. The award-winning garden is divided into 3 sections by archways. The first includes a good sized patio and a circular stone block patio. The other 2 sections are laid to grass encircled by beds of flowers and bushes including many unusual summer and winter flowering plants. There is a greenhouse, potting shed, a storage shed, log stores and 2 water features.
Tenure: Freehold
Parking: Driveway and Tandem Garage
Utilities: Mains Electricity and Water and Gas
Drainage: Mains Drainage
Heating: Gas Central Heating
Broadband: Refer to ofcom website www.ofcom.org.uk/phones-and-broadband
Mobile Signal: Refer to ofcom website www.ofcom.org.uk/phones-and-broadband
Flood Risk: For more information refer to gov.uk, check long term flood risk www.gov.uk/check-long-term-flood-risk
Council Tax Band: E


For Sale
Guide Price
£490,000
(Freehold)
For Sale
Asking Price
£500,000
(Freehold)
For Sale
Guide Price
£325,000
(Freehold)
For Sale
Asking Price
£439,995
(Freehold)