For Sale
Guide Price
£490,000
(Freehold)
17 Teasel Way
Ferndown, Dorset, BH22
House
4 Bed
2 Bath
Situated within the sought-after Kingsmere Park development, this beautifully presented three-bedroom detached home forms part of Bellway's Artisan Collection. Conveniently located close to local shops and well-regarded schools, the property is only available due to the current owner upsizing within the same development.
Tucked away in a quiet cul-de-sac, the home benefits from a generous driveway providing ample off-road parking, together with an EV charging point.
Built just two years ago, the property remains immaculately presented throughout and benefits from the remainder of a 10-year NHBC Buildmark warranty.
Upon entering, you are welcomed by a spacious entrance hall featuring useful understairs storage and attractive herringbone flooring, which continues seamlessly throughout the ground floor.
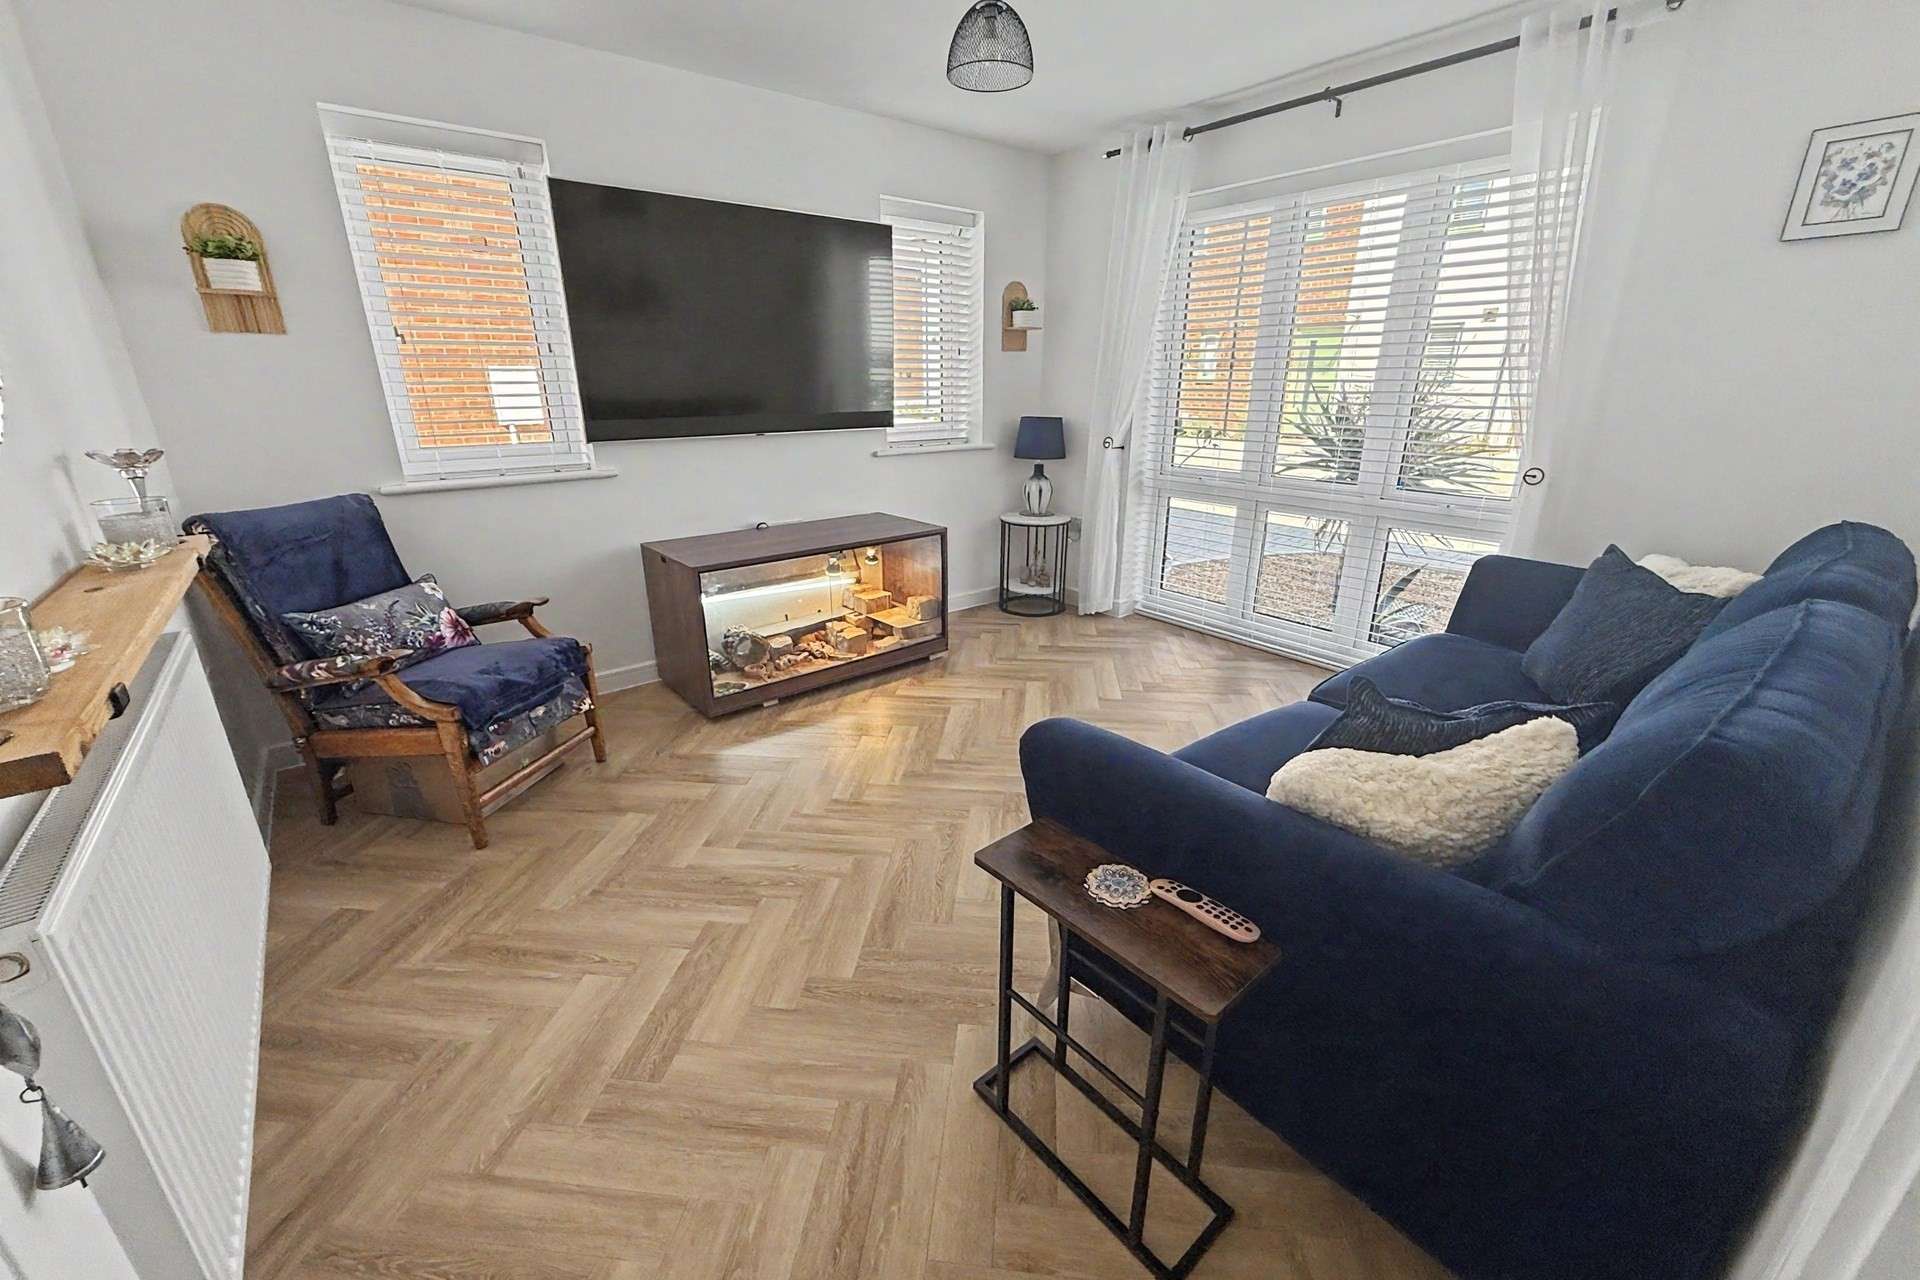
To the front of the property is a bright dual-aspect living room, flooded with natural light and offering a comfortable retreat.
The heart of the home is the impressive open-plan kitchen/dining/family room to the rear. French doors open directly onto the garden patio, creating an ideal space for indoor-outdoor living and entertaining. The room comfortably accommodates both dining and lounge furniture, making it perfect for modern family life.
The contemporary kitchen is fitted with extensive worktops, a range of wall and base units, and integrated appliances including a fridge/freezer, oven, dishwasher, and four-ring gas hob with extractor hood above. A separate utility room provides additional storage and worktop space, plumbing for a washing machine, and side access to the driveway.
Completing the ground floor is a cloakroom with WC and wash hand basin.
Upstairs, the principal bedroom is a spacious double room featuring fitted wardrobes and an en-suite shower room. Bedroom two is also a generous double, while bedroom three - currently arranged as a study - can still comfortably accommodate a double bed. All bedrooms benefit from fitted wardrobes and are served by a stylish family bathroom comprising a bath with shower over, WC, wash hand basin, and heated towel rail.

Externally, the rear garden has been beautifully landscaped for low maintenance living, with fenced boundaries, raised sleeper-edged flower beds, two patio seating areas, and an attractive faux lawn.
Offered to the market with no onward chain, early viewing is highly recommended.
Tenure: Freehold
Parking: Driveway
Utilities: Mains Electricity, Mains Gas, Mains Water
Drainage: Mains Drainage
Heating: Gas Central
Broadband: Refer to ofcom website www.ofcom.org.uk/phones-and-broadband
Mobile Signal: Refer to ofcom website www.ofcom.org.uk/phones-and-broadband
Flood Risk: For more information refer to gov.uk, check long term flood risk www.gov.uk/check-long-term-flood-risk
Council Tax: Band E


For Sale
Guide Price
£490,000
(Freehold)
For Sale
Asking Price
£500,000
(Freehold)
For Sale
Guide Price
£325,000
(Freehold)
For Sale
Asking Price
£675,000
(Freehold)