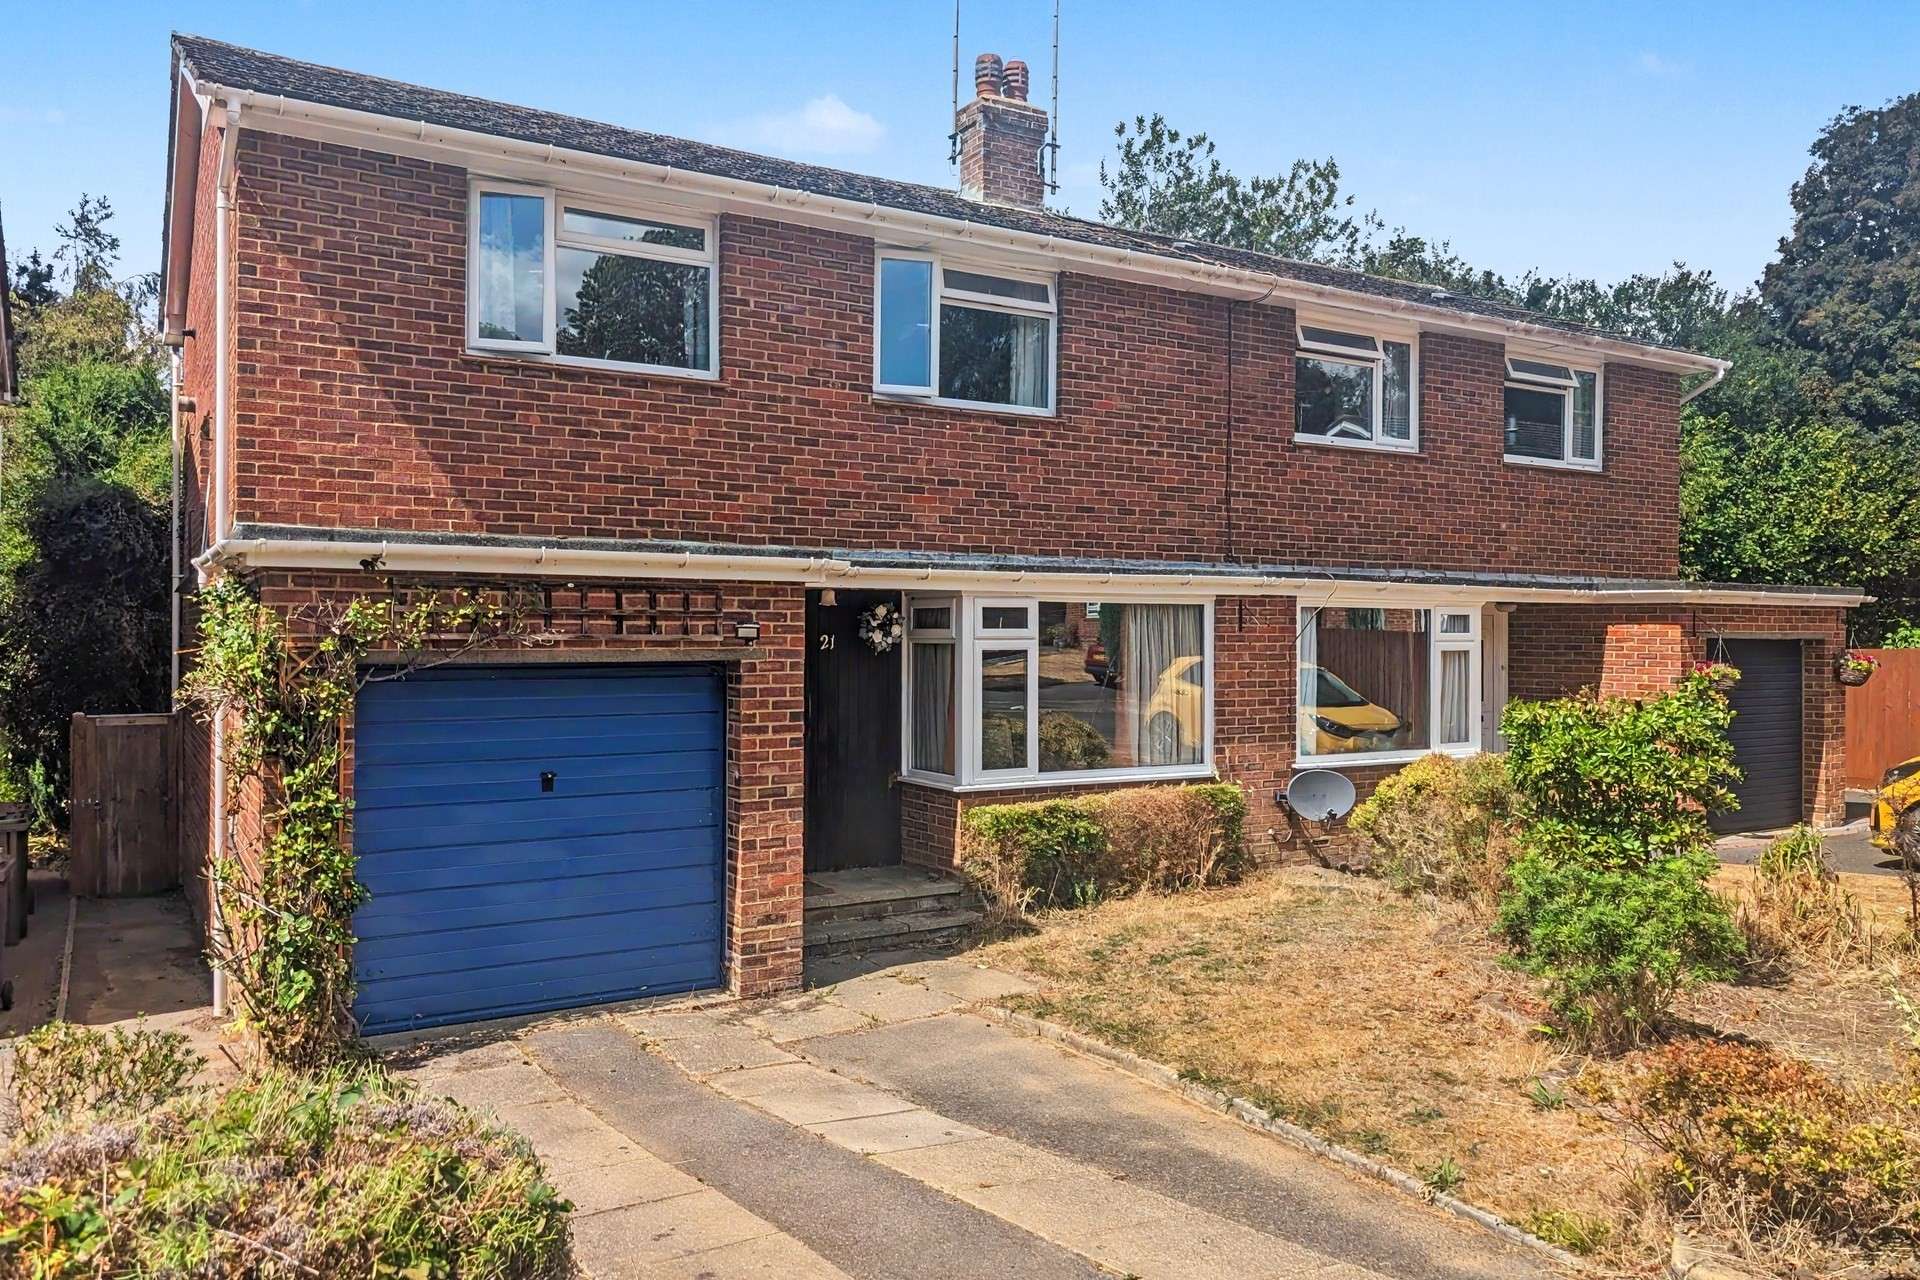
For Sale
Guide Price
£500,000
(Freehold)
17 Burley Down
Eastleigh, Hampshire, SO53
House
5 Bed
3 Bath
FLOOR PLAN AND 360 DEGREE TOUR WILL BE AVAILABLE BY CLOSE OF BUSINESS THURSDAY.


Nestled at the very end of a peaceful cul-de-sac, this home presents a prime opportunity to acquire a spacious three-bedroom property in one of Chandler-s Ford's most desirable residential pockets. Offered to the market with the distinct advantage of no forward chain, this well-proportioned property combines practical living spaces with excellent potential for growing families or prospective purchasers seeking a smooth transition.
Upon entry, a welcoming hallway opens into a generous front lounge, providing a bright and relaxing setting for everyday family life. To the rear, a separate dining room flows into an open-plan kitchen layout, creating an inviting hub for dining and entertaining. The kitchen framed by pleasant views over the rear garden comes equipped with integrated appliances including an electric hob and double oven. Additional freestanding kitchen appliances-including an under-counter fridge, washing machine and dishwasher-are available by separate negotiation.
The first floor accommodates three well-proportioned bedrooms, offering versatile options for family sleeping arrangements, guest rooms or a home office space. Serving the bedrooms is a contemporary main bathroom fitted with a walk-in shower, complemented by a convenient separate W.C.
Outside, the property benefits from a private rear garden laid predominantly to lawn, ideal for outdoor relaxation, children's play, or entertaining. The front of the property features off-road driveway parking alongside an integrated garage, providing secure parking or valuable additional storage.
Positioned in the sought-after area of Hiltingbury, Ashdown Close benefits from a tranquil setting while remaining exceptionally well-connected. Residents enjoy convenient access to local shops, supermarkets, public parks and leisure facilities, as well as easy transport connections via nearby railway links and the M3 and M27 motorway networks. The area is also renowned for its outstanding educational offerings, falling within close proximity to highly regarded local schools such as Hiltingbury Infant and Junior Schools and the highly esteemed Thornden School catchment.
Please Note: This sale is subject to a Grant of Probate. Completion of the purchase cannot take place until the Grant of Probate has been successfully issued.
AGENTS NOTE: Move With Us, who have instructed Goadsby to market this home, is required to conduct ID/AML and source-of-funds checks for the properties they sell. As of 1st January 2026, they will be introducing a non refundable charge to purchasers of £49 (plus VAT) a total cost of £58.80 to cover the increasing costs of this customer due diligence, as is increasingly standard industry practice. This will be taken by phone as part of their purchaser compliance call before a memorandum of sale can be issued
Tenure: Freehold
Parking: Driveway and Garage
Utilities:
Mains Electricity
Mains Gas
Mains Water
Drainage: Mains Drainage
Broadband: Refer to ofcom website www.ofcom.org.uk/phones-and-broadband
Mobile Signal: Refer to ofcom website www.ofcom.org.uk/phones-and-broadband
Flood Risk: For more information refer to gov.uk, check long term flood risk www.gov.uk/check-long-term-flood-risk
Council Tax Band: D


For Sale
Guide Price
£500,000
(Freehold)

For Sale
Price
£420,000
(Freehold)

For Sale
Price
£375,000
(Freehold)
For Sale
Guide Price
£310,000
(Freehold)