For Sale
Guide Price
£225,000
45 Bridlebank Way
Weymouth, Dorset, DT3
House
2 Bed
1 Bath
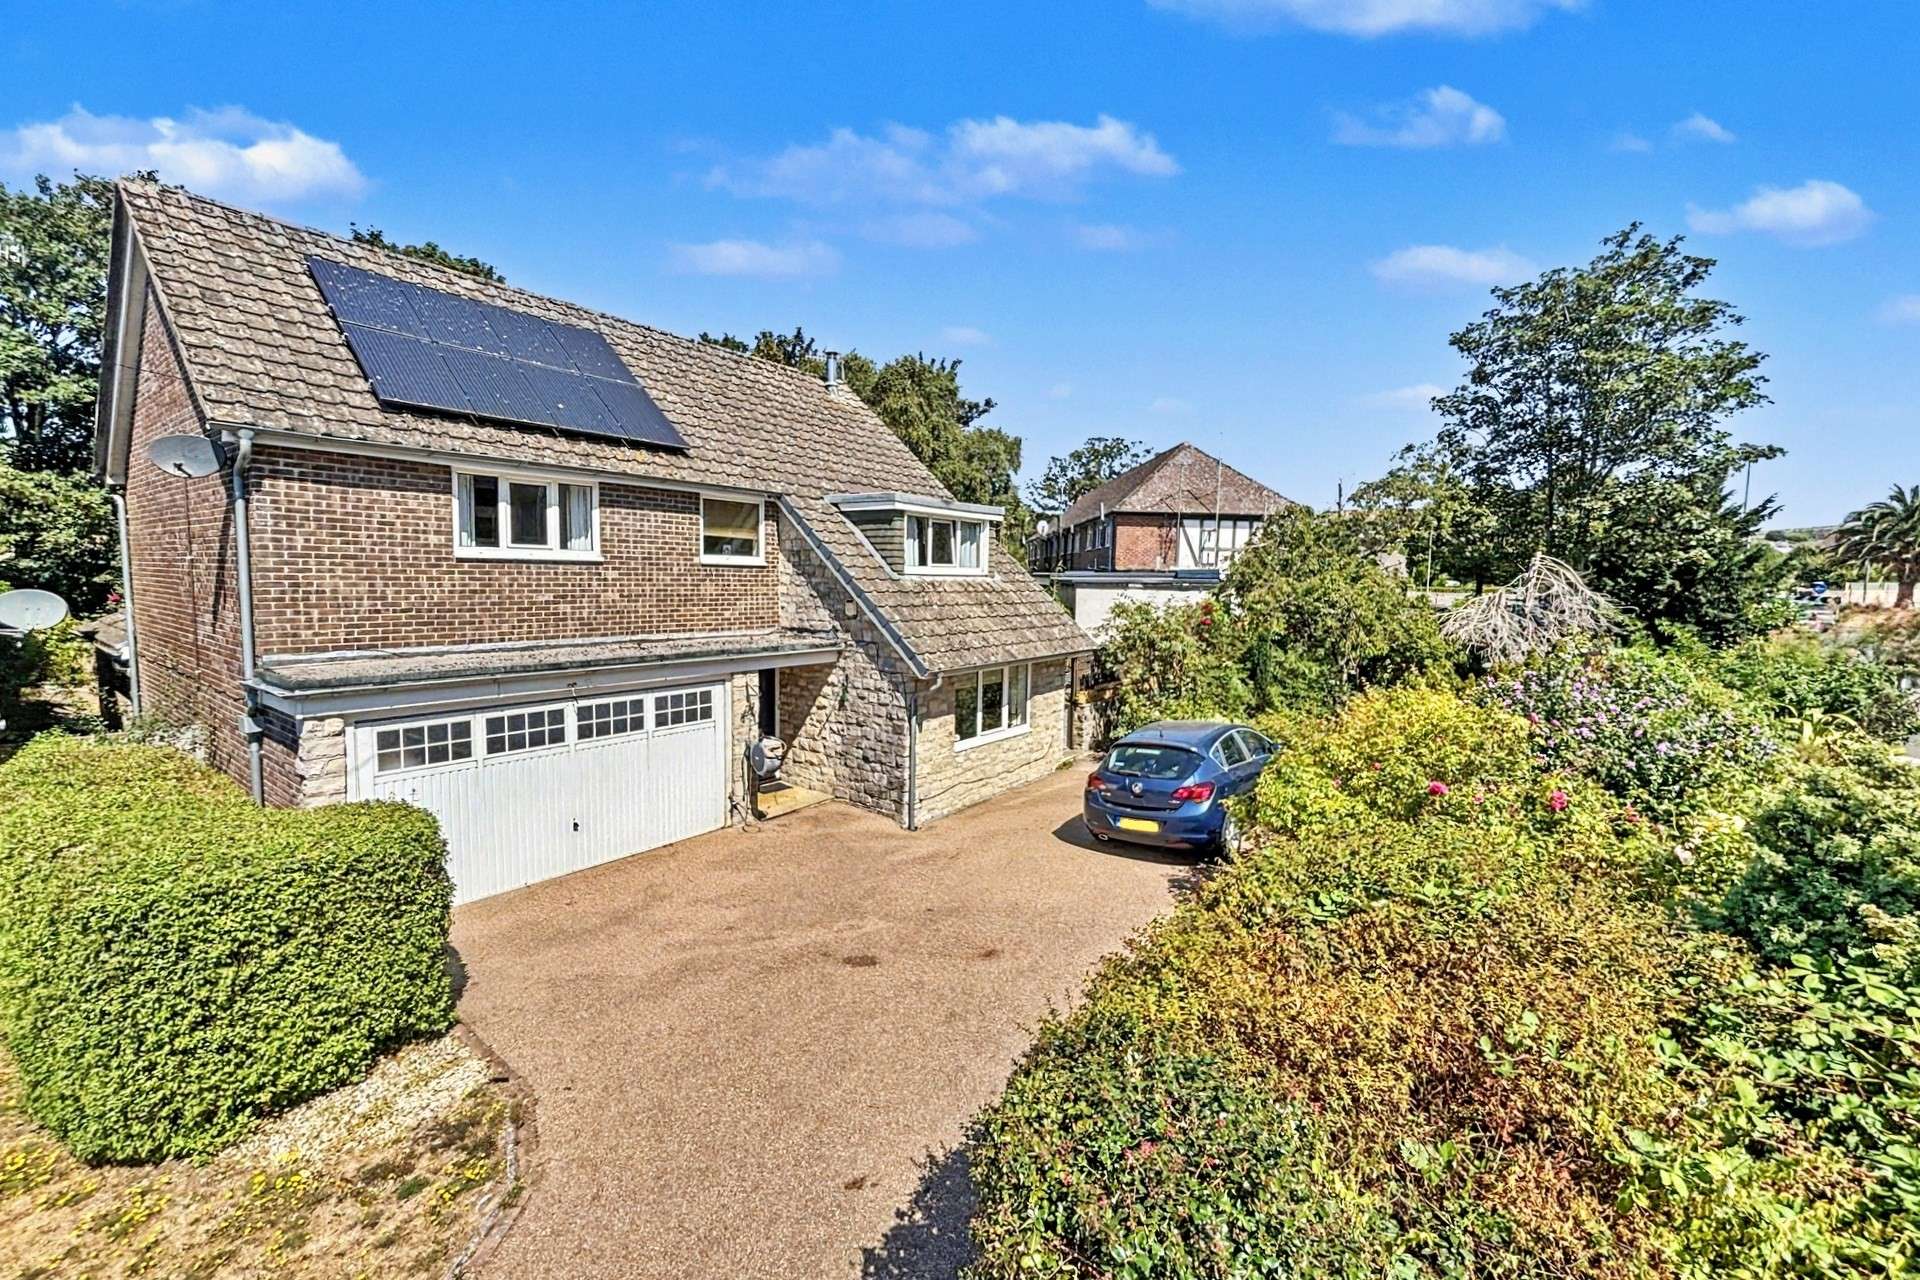
Located within Preston, a highly desirable suburb on the outskirts of Weymouth, this fine detached residence is set along the prestigious Preston Road and occupies a generous, secluded plot.
The home offers expansive accommodation and is well presented throughout. A welcoming entrance hallway features stairs rising to the 1st floor and doors leading to all principle rooms.
At the front of the property is a generous living room, affording ample space for furniture and featuring an inset gas stove and enjoying a dual aspect with French doors opening outside. The living room flows through to a separate dining room via double doors. There is a range of bespoke built in storage together with doors opening out to a rear patio.
The kitchen/living/dining room is an impressive space, extended with a 'vaulted ceiling' featuring three large sky lights and bi-fold doors opening outside allowing ample light into the room. The modern kitchen is neatly recessed to one end and boasts a superb range of both wall and base units under worktops with a feature island housing the sink. A w/c and cloakroom that also provides internal access to the garage complete the ground floor accommodation.
Upstairs, there are 4 bedrooms together with a well presented shower room and separate w/c. All 4 bedrooms are double rooms, with bedroom 1 being a particularly generous size with a dual aspect, and bedroom 2 featuring an en-suite shower room.
This fine family home benefits further from gas fired central heating, double glazing and photovoltaic panels on the roof.
Externally, the property is approached via a resin driveway that provides off road parking for multiple vehicles and leads to the integral garage. Adjacent to this is a small 'woodland/secret garden' that, whilst it fronts onto the road, enjoys a great deal of privacy and is well stocked with planting, shrubs and small trees.
The rear garden is a pleasant and private space. A generous patio abuts the home and enjoys a contemporary fixed gazebo providing shade. The remainder of the rear garden is predominantly laid to lawn with an array of planting and small trees to the boarders. The garden extends around the side of the home where there is further planting and a recently installed raised deck providing a further seating area.
Tenure: Freehold
Parking: Garage and Driveway
Utilities:
Mains Electricity
Mains Gas
Mains Water
Drainage: Mains Drainage
Broadband: Refer to ofcom website www.ofcom.org.uk/phones-and-broadband
Mobile Signal: Refer to ofcom website www.ofcom.org.uk/phones-and-broadband
Flood Risk: High - For more information refer to gov.uk, check long term flood risk www.gov.uk/check-long-term-flood-risk
Council Tax Band: E


For Sale
Guide Price
£225,000
For Sale
Guide Price
£460,000
(Freehold)
For Sale
Guide Price
£340,000
(Freehold)
For Sale
Guide Price
£465,000
(Freehold)