For Sale
Price
£475,000
(Freehold)

39 Twin Oaks Close
Broadstone, Dorset, BH18
House
4 Bed
1 Bath
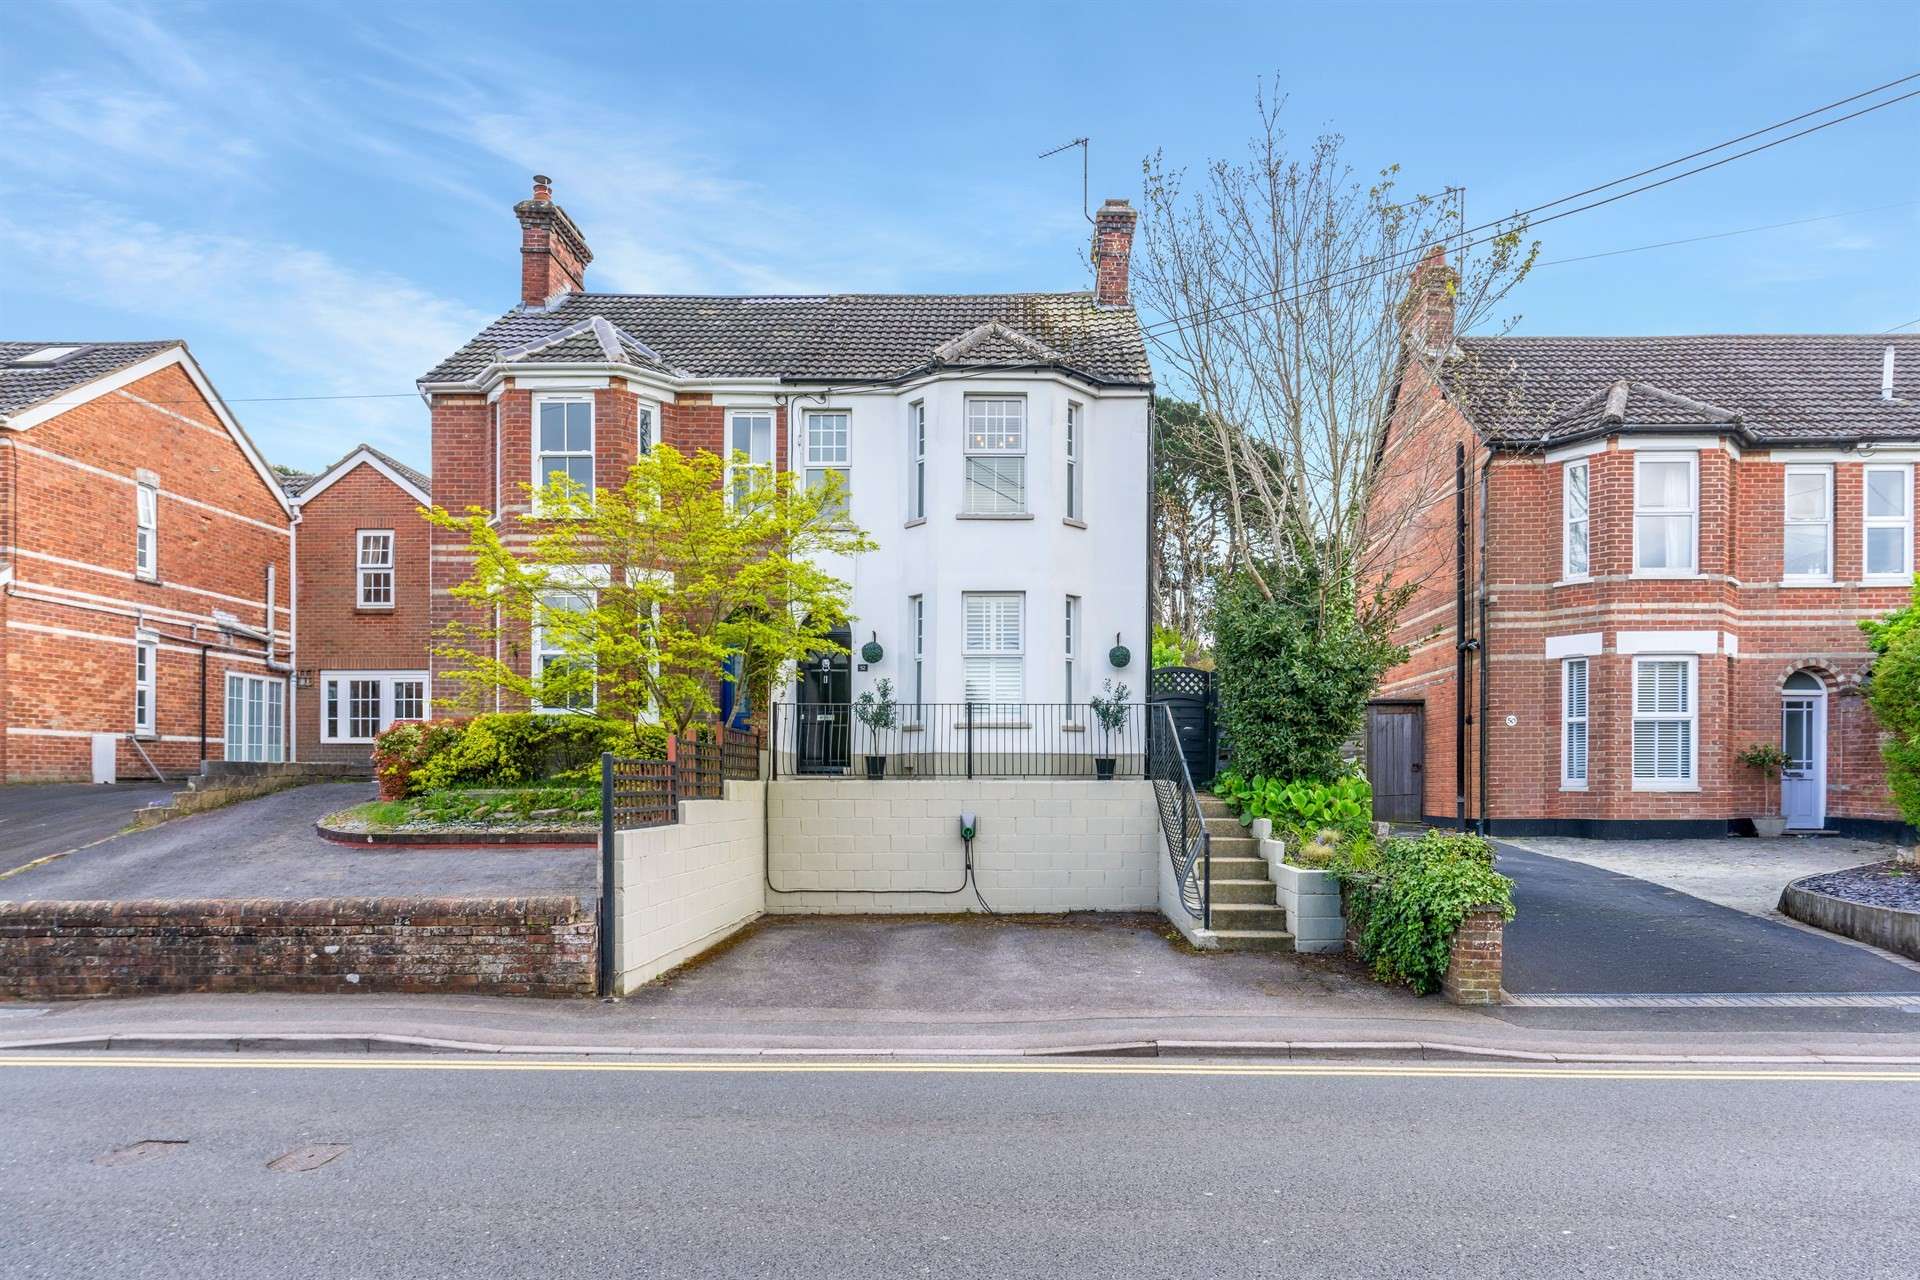
Situated along Dunyeats Road, a highly sought-after location, the property enjoys a prime position within a short walk of Broadstone village centre and its well-regarded schooling for all ages. The village itself offers an excellent range of amenities including restaurants, pubs, a leisure centre, and a selection of traditional shops such as butchers and bakers.
Dating back to the 1930s, this beautifully modernised semi-detached home retains an abundance of character features, seamlessly blended with contemporary finishes throughout. The accommodation is well-balanced and thoughtfully arranged, comprising:
A welcoming entrance hall with stairs rising to the first floor and inset LED lighting. The sitting room is positioned to the front of the property and is a well-proportioned, inviting space featuring high ceilings, a character fireplace, and a bay window fitted with shutters-creating a cosy retreat ideal for evenings.
To the rear, the property has been extended to create a beautiful kitchen/dining/family room. The U-shaped layout offers a natural sense of zoning while maintaining a sociable flow, centred around a private patio courtyard - ideal for outdoor dining, or potential further extension (subject to planning).
The kitchen is fitted with a comprehensive range of matching base and eye-level units, complemented by integrated appliances including a double oven, induction hob with extractor, and dishwasher, along with a sink and drainer and space for a freestanding fridge/freezer. French doors open onto the main rear garden, which enjoys a high degree of privacy and a favourable southerly aspect.
On the first floor, there are three well-proportioned bedrooms and two bathrooms. The principal bedroom is a spacious double with a feature bay window, fitted wardrobes, and a contemporary en-suite shower room. Bedroom two is also a generous double, presented in excellent condition. Bedroom three is a single room, currently used as a nursery. The family bathroom is stylishly appointed with a bath and handheld shower attachment, vanity basin, and WC.
Stairs rise to the second floor, where a generous loft room provides a versatile space, currently utilised as a study, with useful eaves storage throughout.
Externally, the property is approached via a driveway providing off-road parking for two vehicles. Steps lead up to the front entrance. To the rear, a generous decked area adjoins the property, with the remainder of the garden laid to lawn and bordered by mature shrubs. An additional seating area is positioned adjacent to the open-plan living space.
Tenure: Freehold
Council Tax Band D
Parking: Driveway
Utilities: Mains Electricity
Mains Gas
Mains Water
Drainage: Mains Drainage
Broadband: Refer to ofcom website www.ofcom.org.uk/phones-and-broadband
Mobile Signal: Refer to ofcom website www.ofcom.org.uk/phones-and-broadband
Flood Risk: For more information refer to gov.uk, check long term flood risk www.gov.uk/check-long-term-flood-risk


For Sale
Price
£475,000
(Freehold)
For Sale
Price
£1,650,000
(Freehold)
For Sale
Guide Price
£1,000,000
(Freehold)
For Sale
Guide Price
£385,000
(Freehold)