For Sale
O.I.E.O
£600,000
(Freehold)
12 Oak Close
Ferndown, Dorset, BH22
Bungalow
3 Bed
1 Bath

An immaculate three double bedroom detached, chalet-style bungalow in an exceptionally quiet and convenient location. The property sits at the head of a cul-de-sac within close walking distance to the many amenities that Ferndown has to offer.
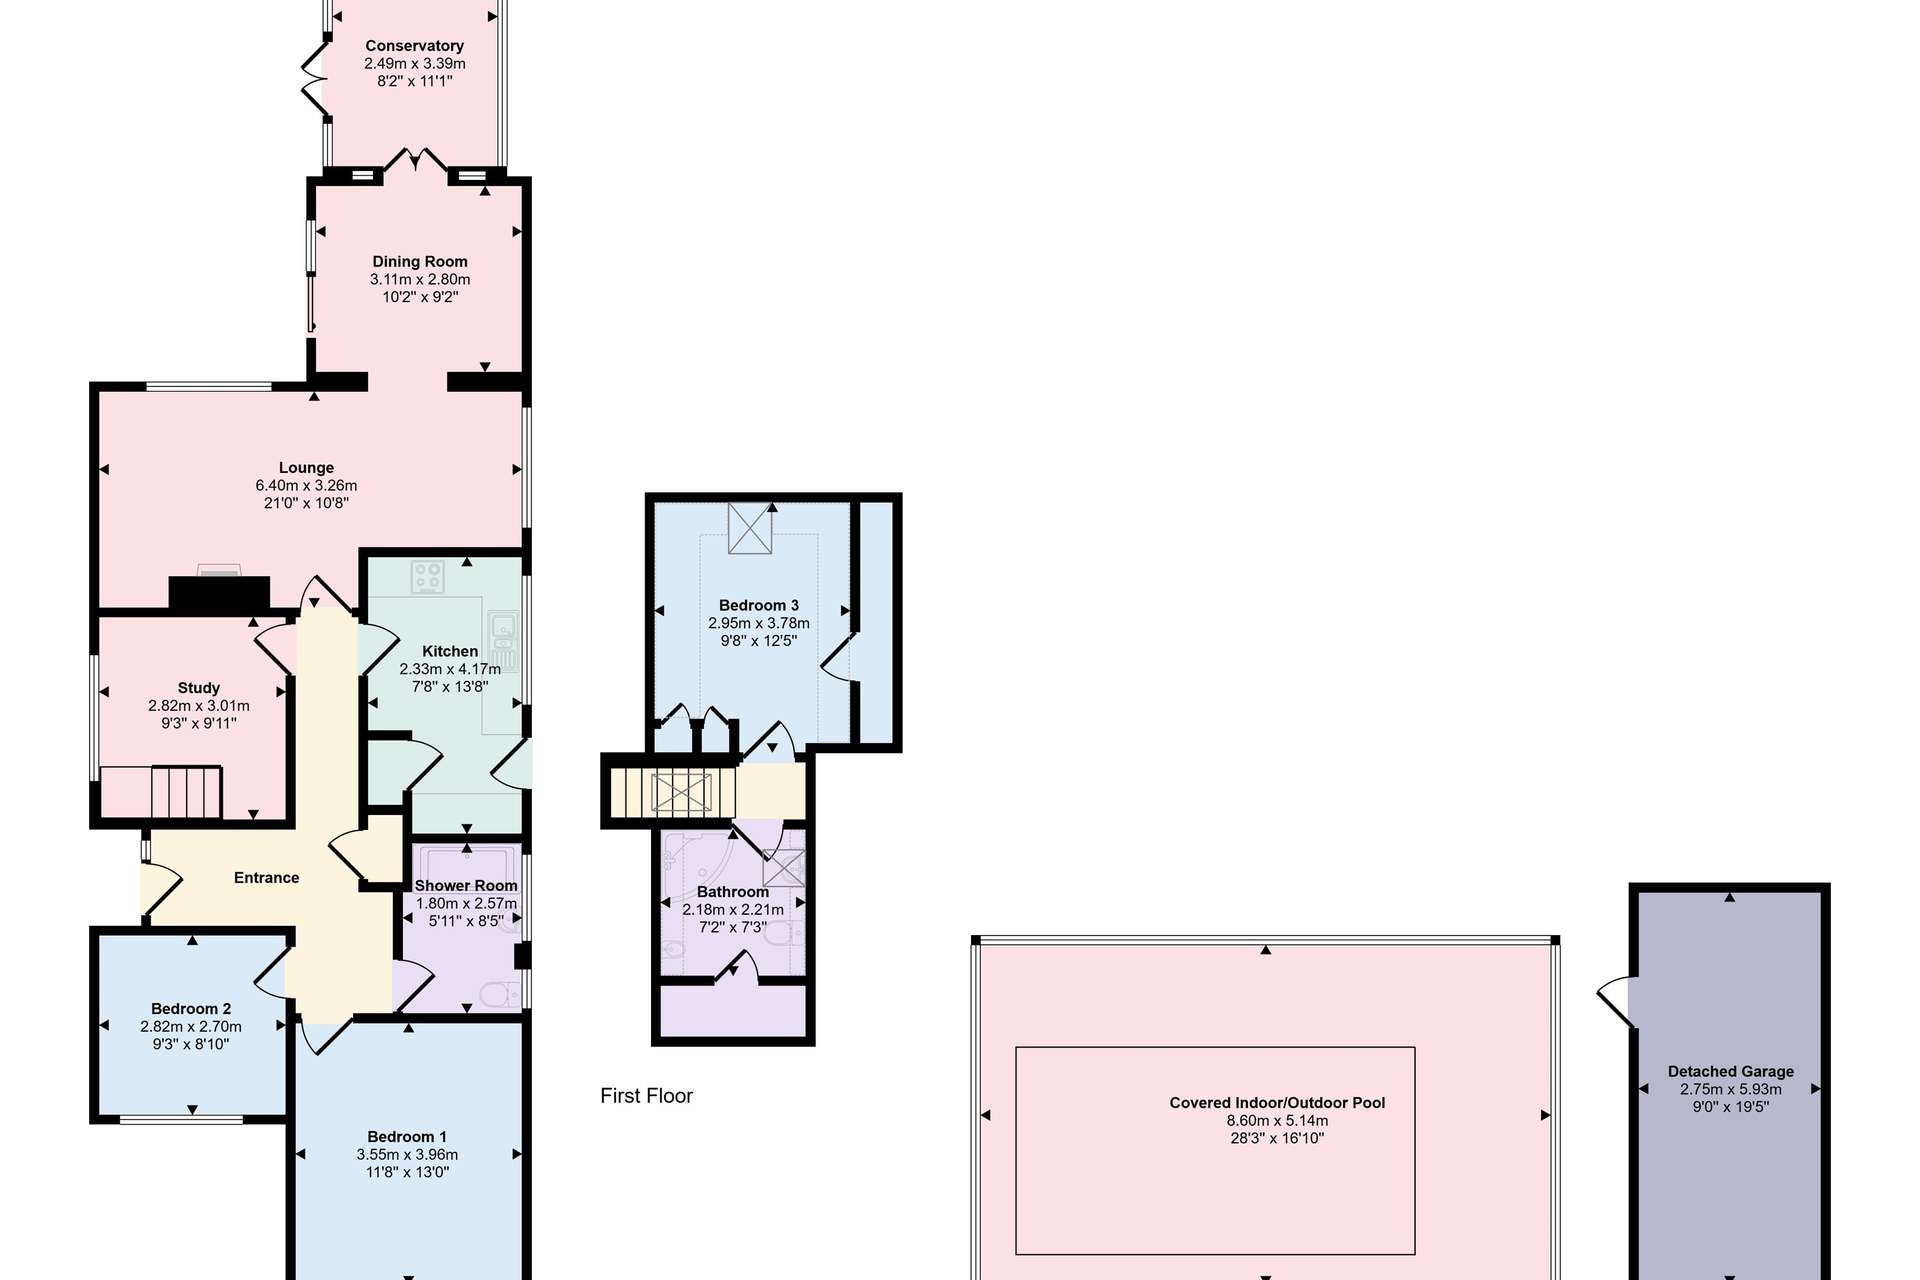
The property is approached by a large driveway, offering ample off-road parking for multiple vehicles along with a single garage with an electric up-and-over door and side access door.
Upon entering, the property offers a generous hallway providing access to all principal accommodation.

The lounge is set around the feature mantel with electric fire and leads into L-shape living accommodation which offers a hobby room and dining room. The lounge/diner offers a dual-aspect and is flooded with natural light. Beyond the dining room is the conservatory which offers yet another reception space for enjoying the sunshine all year round, with a panelled roof and space for an electric heater if necessary.
The kitchen presents worktops to three sides and boasts a range of wall and base mounted storage units. Within the kitchen is an integrated oven, electric hob and over-head extractor fan. Handily, there is undercounter space for a dishwasher, washing machine, room for a freestanding fridge-freezer, pantry cupboard for additional storage and side access door.

Bedroom one is a generous double, with a large window filling the room with natural light and ample space for the largest of wardrobes. Bedroom two is currently set up as a dressing room but is also a double bedroom. Bedrooms one and two are both serviced by the recently upgraded shower room which is the picture of elegance and style, comprising an over-sized walk-in shower cubicle, floating WC, chrome heated towel rail and a feature glass hand-wash basin sat upon a floating vanity and storage unit.
The study is a versatile space and can double as an additional reception room or bedroom as well as housing the staircase, with a wooden handrail and glass insert, ascending to the first floor. Bedroom 3 is a double room, with a large Velux window and eaves storage, and is served by the bathroom, offering a pedestal hand-wash basin, WC, bidet and corner bathtub.
The rear garden is exceptionally private and is currently partitioned into multiple useable areas, there is a patio seating area alongside the property, which offers a peaceful and tranquil social space, and another practical seating area currently laid to artificial lawn. At the rear of the garden is a heated swimming pool, regularly serviced, surrounded by low-maintenance composite decking and, being enclosed within a plexi-glass outbuilding with retractable roof, makes this a true feature of the property to be used throughout the year!
Tenure: Freehold
Parking: Garage and Driveway
Utilities: Mains Electricity, Mains Water, Mains Gas, Mains Drainage
Heating: Gas Central Heating
Broadband: Refer to ofcom website www.ofcom.org.uk/phones-and-broadband
Mobile Signal: Refer to ofcom website www.ofcom.org.uk/phones-and-broadband
Flood Risk: For more information refer to gov.uk, check long term flood risk www.gov.uk/check-long-term-flood-risk
Council Tax Band: D


For Sale
O.I.E.O
£600,000
(Freehold)
For Sale
Asking Price
£550,000
(Freehold)
For Sale
Guide Price
£450,000
(Freehold)
For Sale
Asking Price
£365,000
(Freehold)