For Sale
Guide Price
£460,000
(Freehold)
82 Brackendown Avenue
Weymouth, Dorset, DT3
House
3 Bed
1 Bath
Situated within the picturesque and much sought after village of Sutton Poyntz, this charming Grade II listed thatched cottage - believed to be the oldest home in the village - boasts a wealth of character and charm throughout, together with deceptively spacious accommodation.
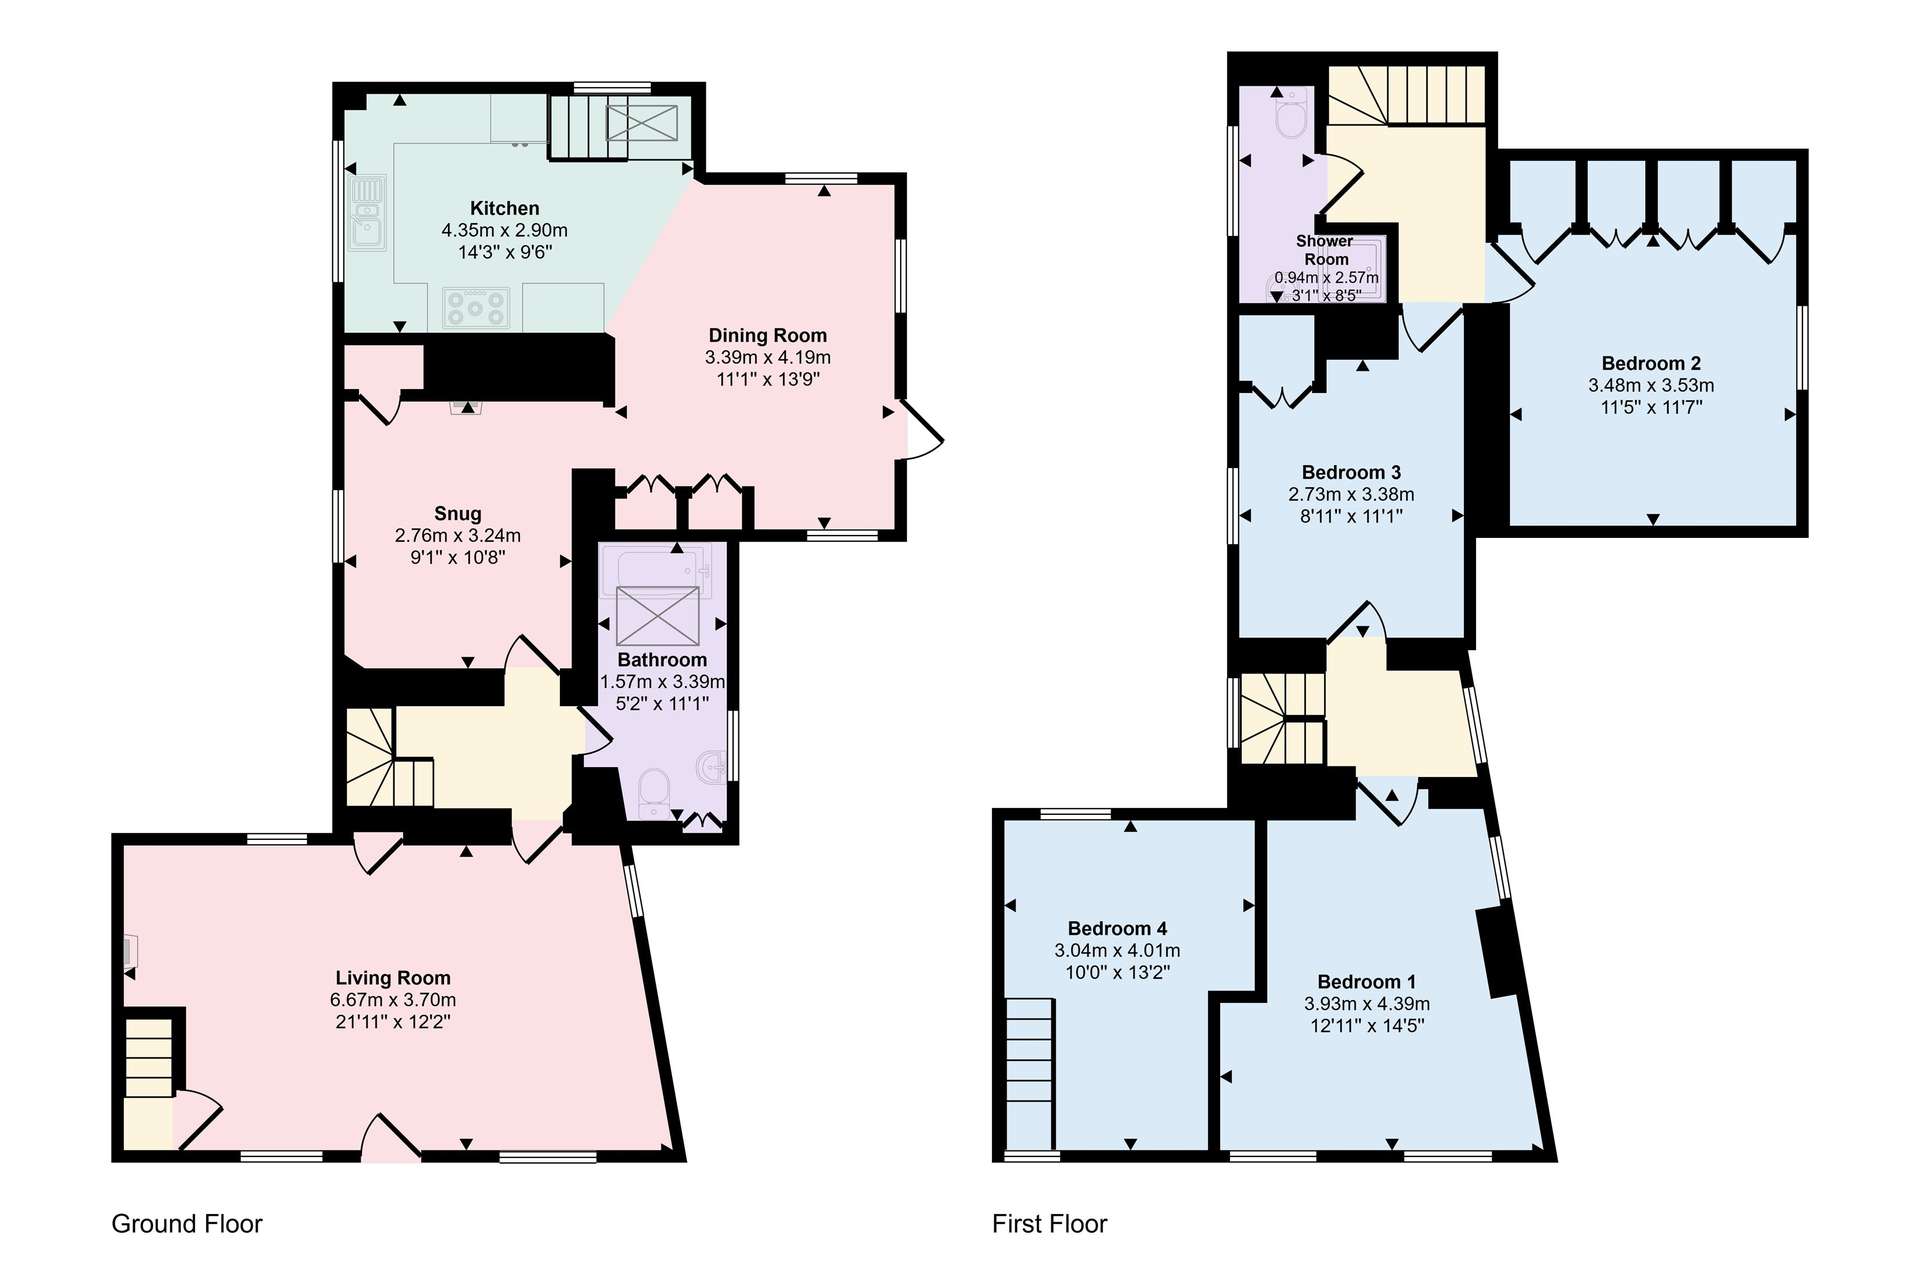
The wooden front door opens into a generous and welcoming living room, featuring a striking inglenook fireplace with its original bread oven that immediately grabs your eye, together with exposed ceiling timbers and there is ample room for furniture. A few steps lead to the inner hallway, with doors opening to a snug and family bathroom. The snug is a cosy and relaxing space, offering built-in storage and another feature fireplace with inset wood burning stove as a focal point. The family bathroom is beautifully presented, featuring a bath with shower over, hand wash basin, heated towel rail and w/c.
Set at the rear is a large, open-plan kitchen and dining room. A superb space boasting ample light thanks to quadruple-aspect windows, together with a stable door providing access to the garden. The kitchen is tastefully designed with bespoke wooden cabinetry, providing excellent storage alongside a Range cooker and integrated dishwasher, there is also space for further free standing domestic appliances. The dining area easily accommodates a family-sized table and benefits from additional built-in cupboards.
There are three staircases within the property, one of which is from the sitting room and leads solely to the fourth bedroom - an inviting, well-proportioned double, ideal as a guest bedroom given its private access.
Staircases from the inner hallway and the kitchen lead to either ends of the main part of the 1st floor where there are three double bedrooms and a shower room. Bedroom 1 is a particularly generous size with attractive exposed ceiling beams. Bedrooms 2 and 3 benefit from built-in storage.
The cottage is approached via Silver Street, an attractive 'picture-postcard' pedestrian lane bordered by a gentle stream. The rear garden is an immaculately maintained space enjoying a great deal of privacy. There is a central raised lawn framed by mature planting, shrubs, and trees, along with a secluded hot tub area. A stylish summerhouse/conservatory provides the perfect retreat for relaxation. The plot wraps around behind the cottage, where you'll find useful sheds and a versatile outbuilding with power and lighting, ideal as a home office.
This fine property benefits further from gas fired central heating and single glazing.
Tenure: Freehold
Parking: None
Utilities:
Mains Gas
Mains Electricity
Mains Water
Drainage: Mains Drainage
Broadband: Refer to ofcom website www.ofcom.org.uk/phones-and-broadband
Mobile Signal: Refer to ofcom website www.ofcom.org.uk/phones-and-broadband
Flood Risk: For more information refer to gov.uk, check long term flood risk www.gov.uk/check-long-term-flood-risk
Council Tax Band: E
Grade II Listed


For Sale
Guide Price
£460,000
(Freehold)
For Sale
Guide Price
£340,000
(Freehold)
For Sale
Guide Price
£465,000
(Freehold)
For Sale
Guide Price
£450,000
(Freehold)