For Sale
Guide Price
£475,000
(Freehold)
3 Walford Gardens
Wimborne, Dorset, BH21
House
3 Bed
2 Bath
The property is situated in a popular residential location, nearby to the amenities of Corfe Mullen whilst remaining in a quiet position and benefitting from a secluded position set back from Hillside Road. It it situated in catchment for highly regarded schooling and is conveniently positioned between Wimborne and Broadstone, offering further amenities.
The property itself is an extended detached property offering immaculate, spacious accommodation throughout, which briefly comprises of;
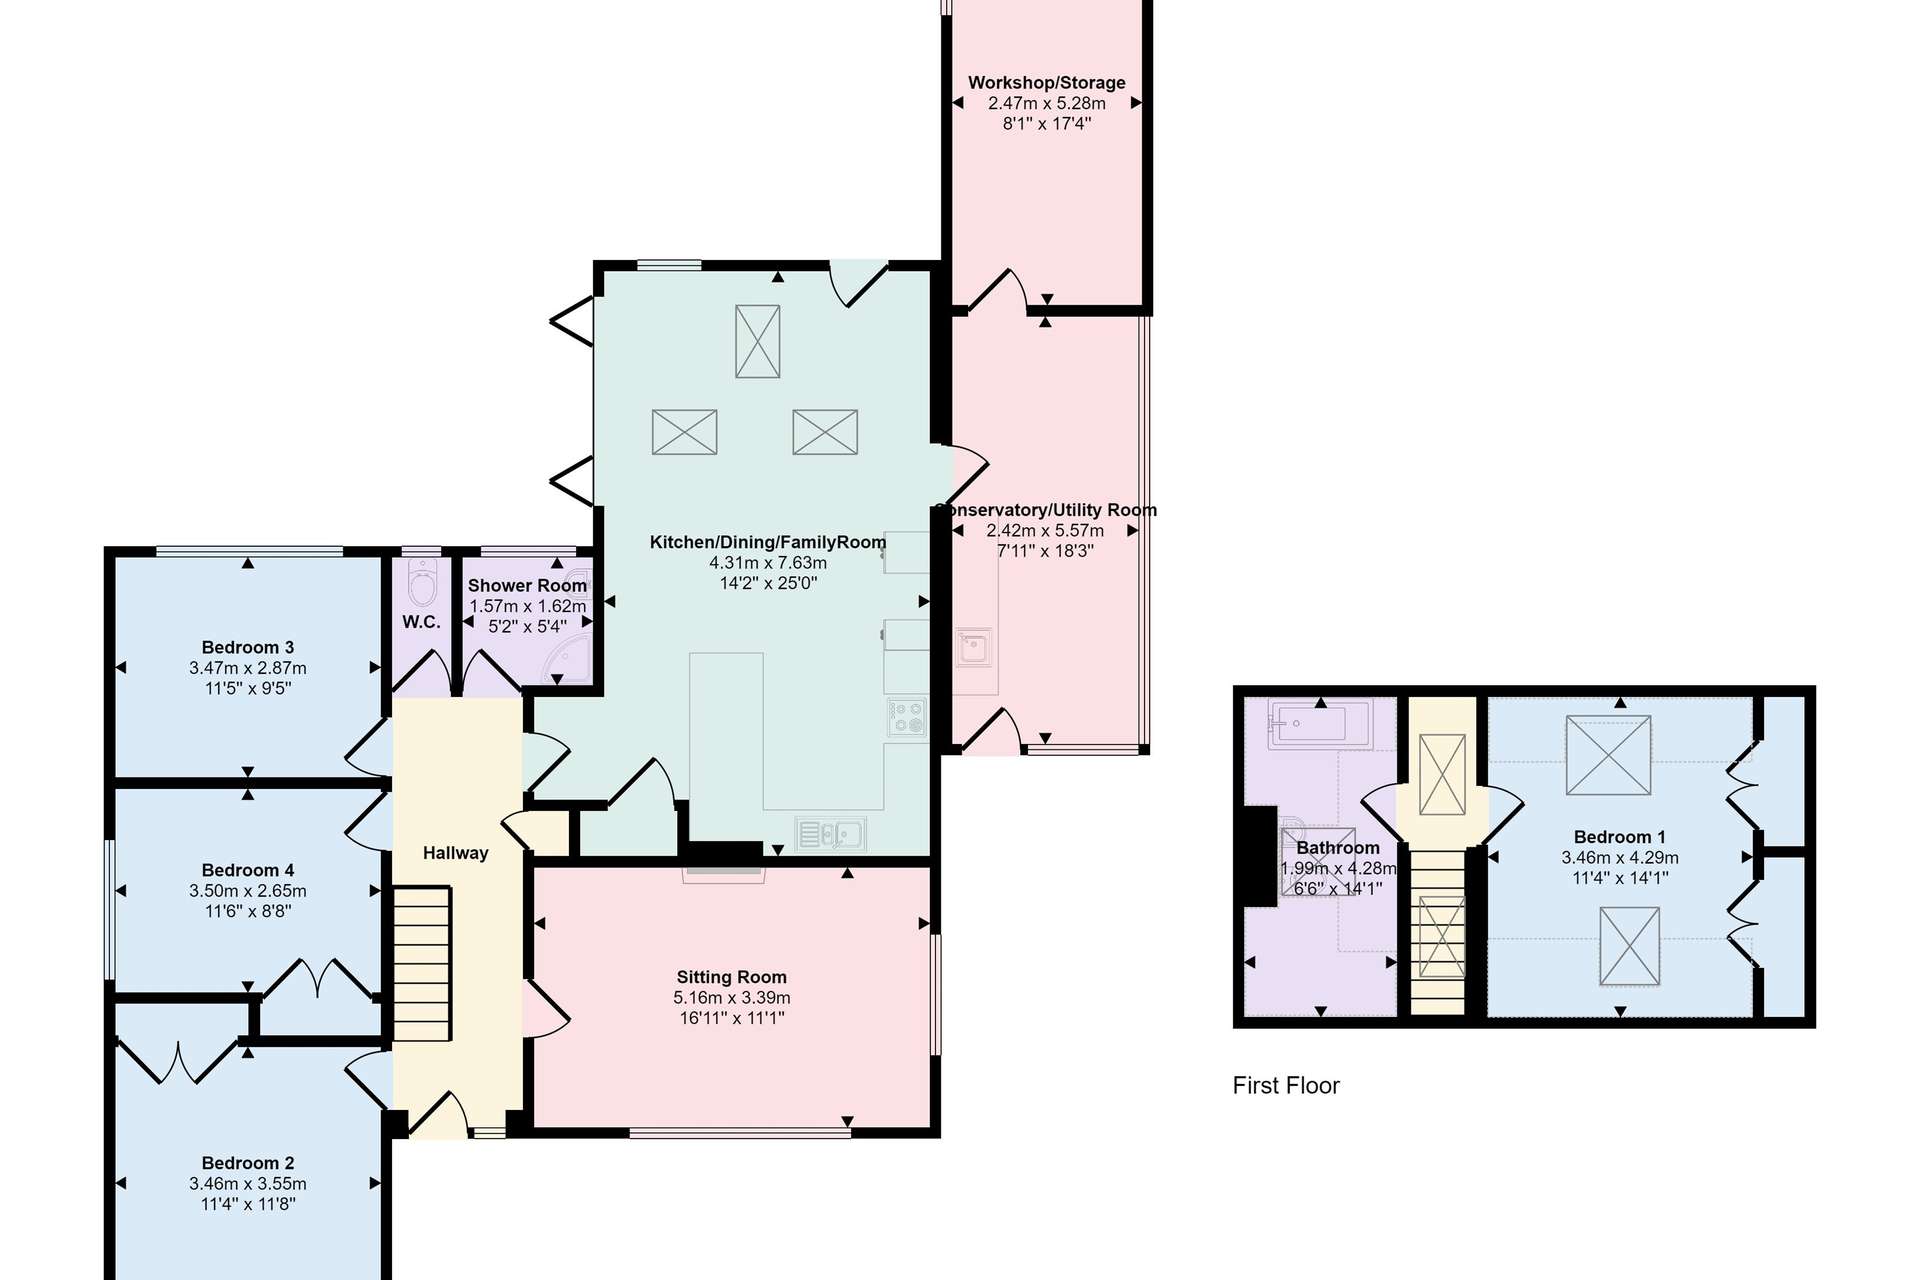
An entrance hall leading to all downstairs accommodation and with stairs rising to the first floor. The sitting room is a well-proportioned room with feature fireplace and dual-aspect with bay window overlooking the secluded frontal aspect.
The kitchen/dining/family room is a wonderful, open-plan space ideal for large families and socialising, benefitting from underfloor heating. The vaulted extension is a huge feature of the room with bi-folds opening out onto the patio area. The kitchen itself comprises of matching base and eye level units, space for freestanding appliances and breakfast bar with Quartz worksurfaces.
Door leads into the conservatory/utility room, which has been refitted by the current owners and offers a generous, flexible space, with additional door into the workshop/storage.
Bedrooms two, three and four are located on the ground floor and are all spacious double rooms. Bedrooms two and four benefit from fitted storage whilst bedroom three offers ample space for freestanding furniture and a secluded view across the landscaped rear garden.
To conclude the downstairs accommodation is the shower room and separate w/c. The shower room is a modern fully-tiled room with corner shower and vanity unit.
Upstairs is the main bedroom, a generous double room with views across the rear garden toward Badbury Rings and fitted wardrobes throughout. The first floor bathroom services this bedroom, providing a beautiful master suite area over the first floor. The bathroom comprises of w/c, vanity basin and bath.

The property is approached via the large in-and-out driveway, providing parking for numerous vehicles and setting the property back from the road to provide a good degree of seclusion. The rear garden is beautifully landscaped with mature shrubs, plants, raised beds and vegetable patch. Outbuildings include, greenhouse, shed and large summer house. There are two spacious patio areas to enjoy the Westerly aspect.
Tenure: Freehold
Council Tax Band E
Parking: Driveway
Utilities: Mains Electricity
Mains Gas
Mains Water
Drainage: Mains Drainage
Broadband: Refer to ofcom website www.ofcom.org.uk/phones-and-broadband
Mobile Signal: Refer to ofcom website www.ofcom.org.uk/phones-and-broadband
Flood Risk: Very low
For more information refer to gov.uk, check long term flood risk www.gov.uk/check-long-term-flood-risk


For Sale
Guide Price
£475,000
(Freehold)
For Sale
Guide Price
£450,000
(Freehold)
For Sale
Price
£650,000
(Freehold)
For Sale
Guide Price
£315,000
(Freehold)