For Sale
Guide Price
£725,000
(Freehold)
Church Quarry, Hobgoblin
Blandford Forum, Dorset, DT11
House
4 Bed
3 Bath
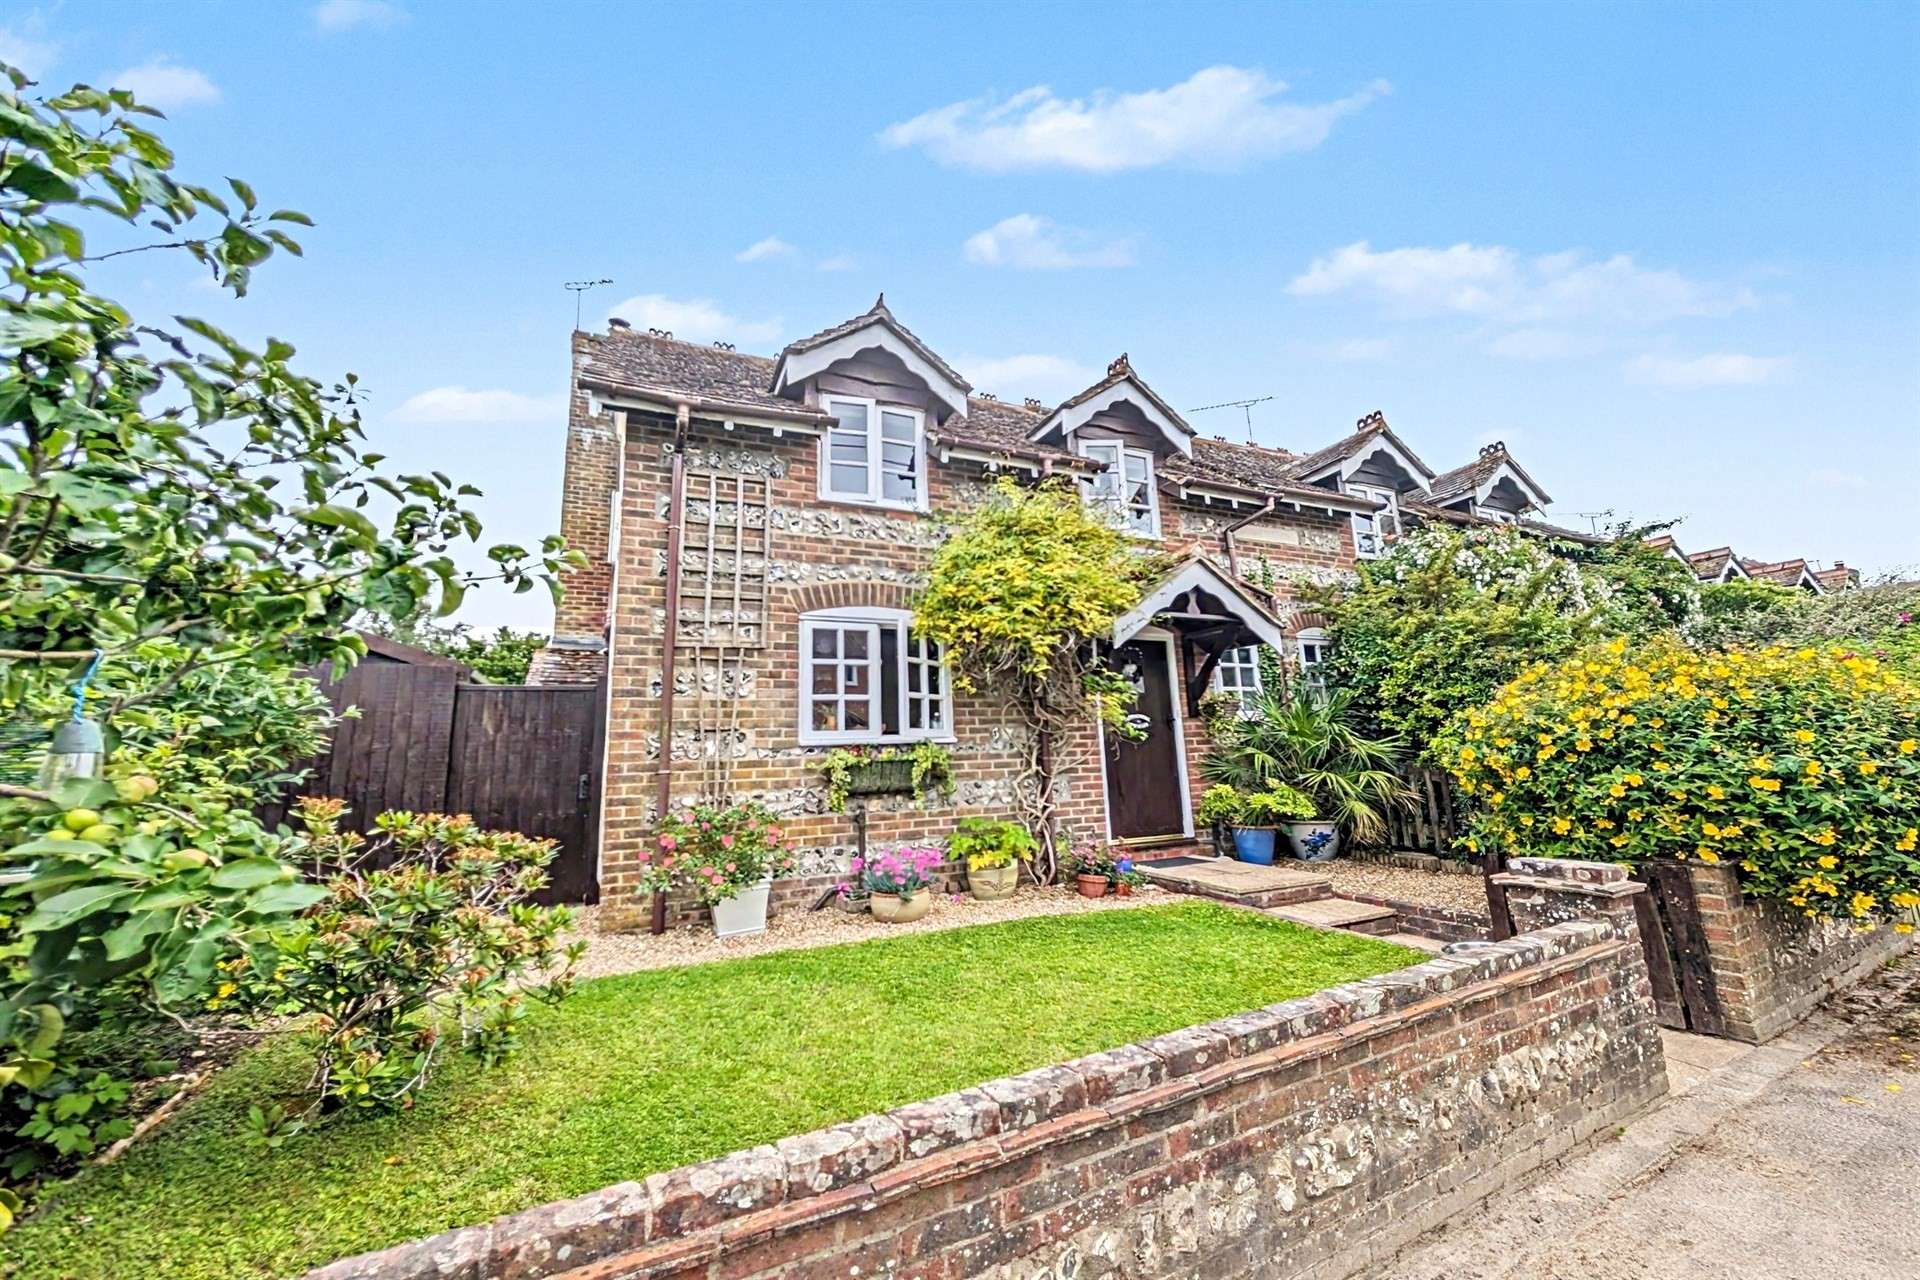

A beautifully presented three-bedroom brick and flint semi-detached home situated in the sought-after village of Winterborne Kingston. Offering well-balanced accommodation throughout, the property benefits from a south-facing garden, a principal bedroom with en-suite shower room, a wood-burning stove, and a double carport providing off-road parking for two vehicles.
The accommodation is entered via a welcoming hallway with stairs rising to the first floor and a useful understairs storage cupboard. The fitted kitchen features a range of cream-fronted wall and base units with integrated appliances including an oven, ceramic hob with extractor hood, fridge/freezer, washing machine and slim-line dishwasher. To the rear of the property, the spacious L-shaped sitting and dining room enjoys excellent natural light from French doors and windows overlooking the garden, while a cosy brick fireplace with wood-burning stove creates an attractive focal point. A cloakroom completes the ground floor accommodation.
Upstairs, the principal bedroom benefits from fitted wardrobes and an en-suite shower room finished with contemporary fittings. There are two further bedrooms, both enjoying pleasant outlooks, together with a stylish family bathroom comprising a bath with shower attachment, WC and wash hand basin.
To the front of the property is a walled garden with mature planting. The rear, southerly facing garden is fully enclosed and has been thoughtfully landscaped to provide a paved seating area adjoining the property, a lawn, mature shrub borders, raised flower beds and established trees and hedging. A timber shed and log store offer additional storage, while gated access leads directly to the parking area.
The property further benefits from a timber-built double carport with a pitched tiled roof, providing off-road parking for two vehicles, together with a useful enclosed storage area and private lay-by access to the front.

The village of Winterborne Kingston accommodates a primary school, St Nicholas Church and the popular public house 'The Greyhound'. The surrounding countryside can be enjoyed via many public footpaths and nearby bridleways, and the village enjoys a thriving community with various activities available at the village hall. Bere Regis, the next village along, offers further amenities including a convenience store, a post office, doctors' surgery with pharmacy, pubs, church, school and a hair salon. The Jurassic coast and Poole Harbour are also within easy reach.
Tenure: Freehold
Parking: Carport
Utilities:
Mains Electricity
Gas Central Heating
Mains Water
Drainage: Private Drainage - Communal Sewage Treatment Plant
Broadband: Refer to ofcom website www.ofcom.org.uk/phones-and-broadband
Mobile Signal: Refer to ofcom website www.ofcom.org.uk/phones-and-broadband
Flood Risk: For more information refer to gov.uk, check long term flood risk www.gov.uk/check-long-term-flood-risk
Council Tax Band: D
Agents Note: A limited company ( owned by the residents ) exists to manage the private road sewage treatment plant. The annual charge currently stands at £800.00 per annum


For Sale
Guide Price
£725,000
(Freehold)
For Sale
Guide Price
£255,000
(Freehold)
For Sale
Guide Price
£700,000
(Freehold)
For Sale
Price
£250,000
(Freehold)