
For Sale
Price
£300,000
(Freehold)
24 Otter Close
Verwood, Dorset, BH31
House
3 Bed
1 Bath
Perfectly positioned within easy reach of three well regarded first schools, a middle school and several popular nurseries, the property is ideally suited to growing families. Verwood town centre is also just a short distance away, offering a range of conveniences including shops, cafes, a post office, doctors, dentists and more.
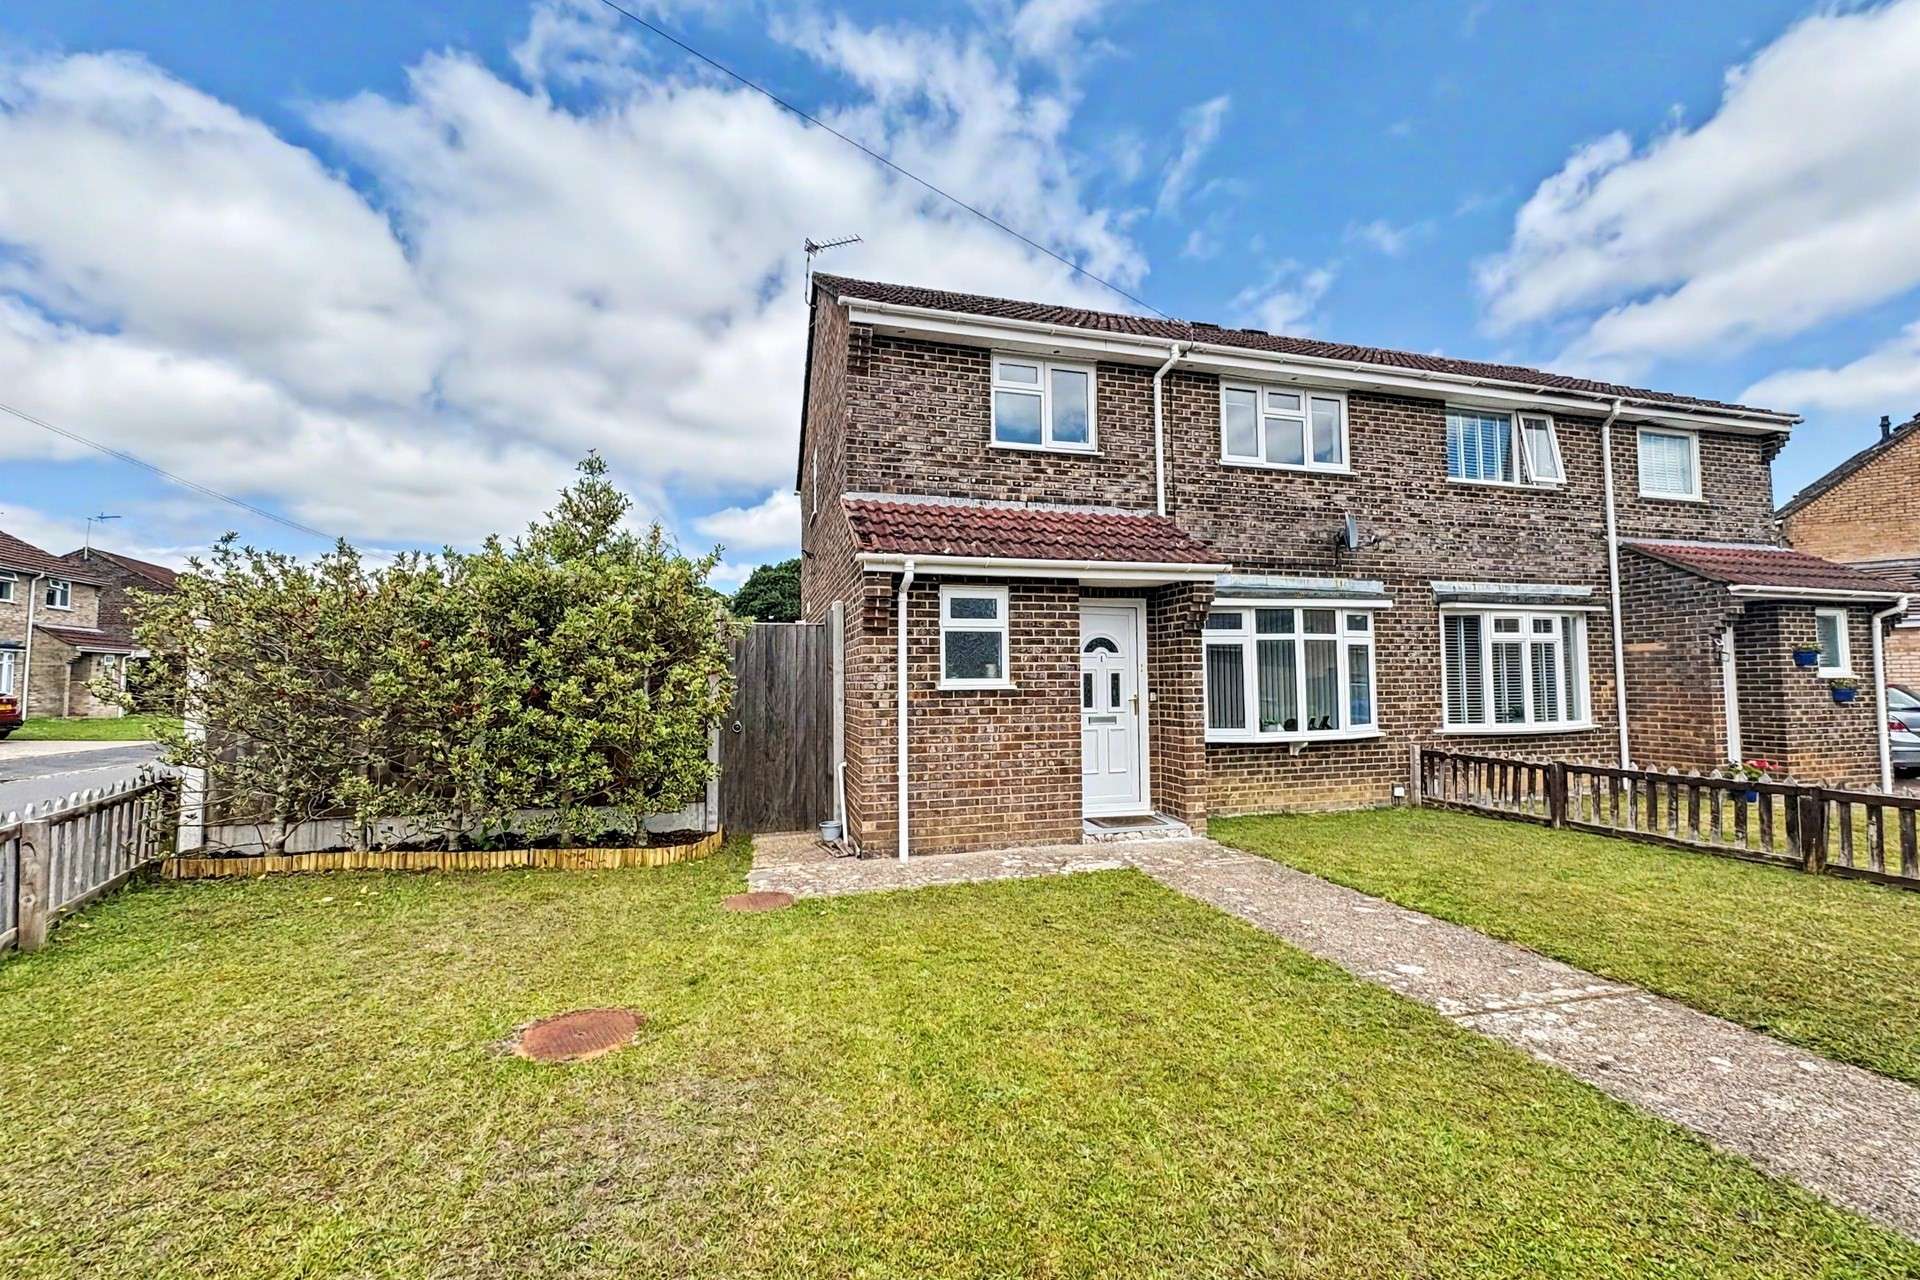

Upon entry to the property is the expansive hallway which provides access to all downstairs accommodation and the stairs rising to the first floor. The lounge/dining room is a bright and spacious room benefiting from a dual aspect and easily accommodating a range of furniture including sofas, a dining table and chairs. The kitchen is situated to the rear of the property overlooking the garden and has been tastefully modernised to include a range of grey gloss wall and base units with a coordinating counter top. Included is a range of Bosch integrated appliances including an oven, microwave, induction hob with extractor over, a fridge freezer, washing machine and dishwasher. Completing the ground floor accommodation is a cloakroom with a white suite of toilet and basin with silver brickwork tiling.
The master bedroom is situated to the rear of the property and is a generous sized room currently arranged with a large double bed, bedside tables and an alcove with space for either freestanding or fitted wardrobes. The second bedroom is a nice sized double room and the third bedroom is a single room with a built in wardrobe. The bedrooms are serviced by the beautiful shower room which is fully tiled with recessed shelving. The bathroom comprises of a large walk in shower with rainwater head and a back to wall toilet and basin.
The property is approached via a path to the front door with the front garden laid to lawn and bound by a picket fence. The garden wraps around the rear and side of the house offering several vantage points to enjoy the sunshine. The garden is primarily laid to lawn and offers fantastic scope to extend the property out to the rear or side (stpp). Situated at the bottom of the garden is the garage which is currently arranged as a studio/home office. In front of the garage is driveway parking.
Tenure: Freehold
Utilities:
Mains Gas
Mains Electricity
Mains Water
Mains Drainage
Broadband: Refer to Ofcom website www.ofcom.org.uk/phones-and-broadband
Mobile Signal: Refer to Ofcom website www.ofcom.org.uk/phones-and-broadband
Flood Risk: Refer to gov.uk, check long term flood risk www.gov.uk/check-long-term-flood-risk
Council Tax Band: C


For Sale
Price
£300,000
(Freehold)
For Sale
Price
£620,000
(Freehold)
For Sale
Price
£385,000
(Freehold)
For Sale
Price
£635,000
(Freehold)