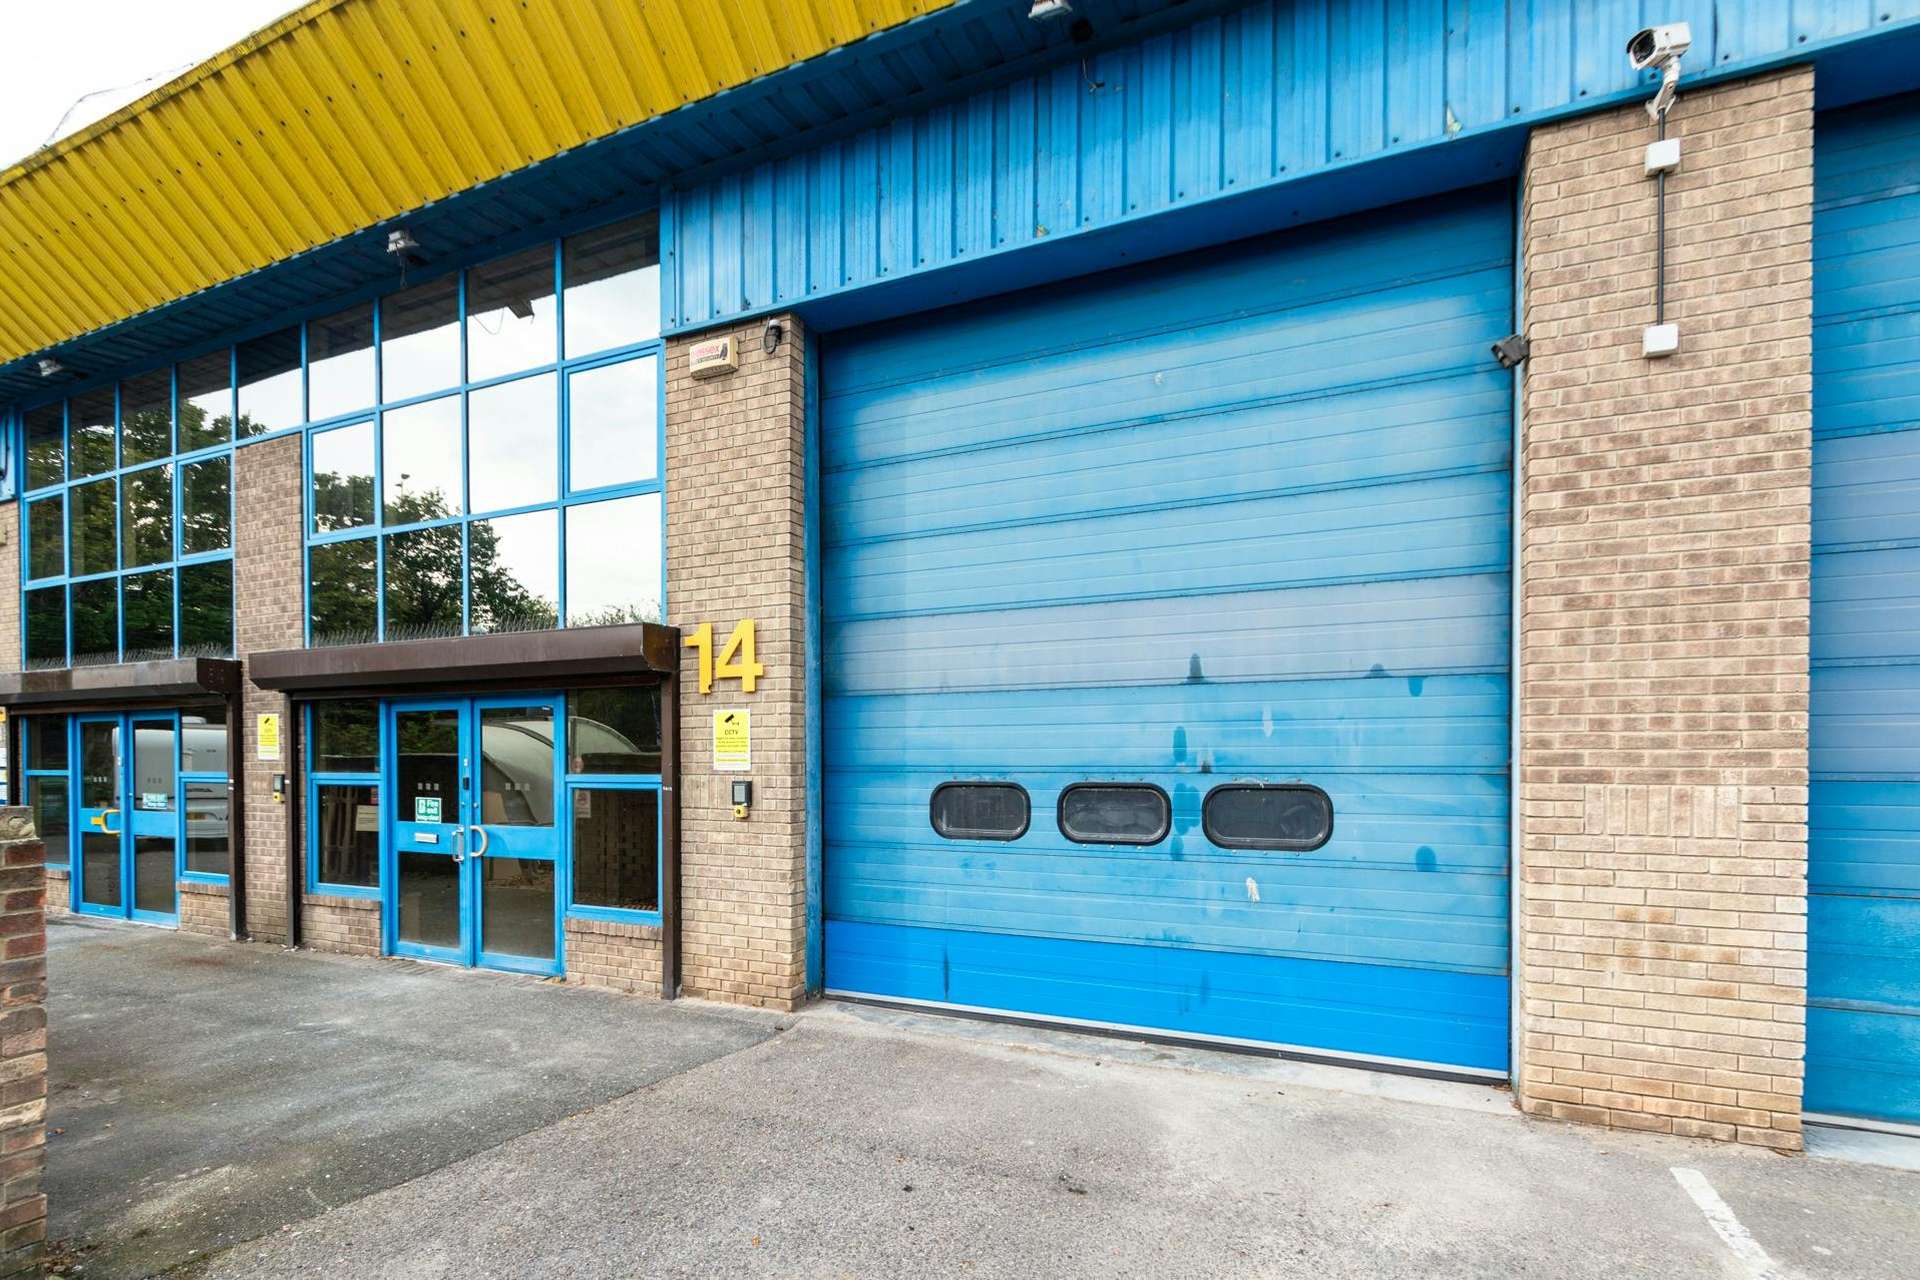



The premises are of brick outer, blockwork inner wall construction with steel cladding to the upper elevations under a pitched steel clad roof incorporating daylight panels supported upon a steel portal frame. The ground floor is concrete and loading is by way of a loading door measuring approximately 4m wide x 4.4m high. Internally there is a steel framed, timber decked mezzanine and the ground floor ceiling height to the mezzanine is approximately 2.7m. A glazed personnel door leads to a carpeted reception area which provides access to the factory and the first floor office and
mezzanine via a staircase. The mezzanine is fitted out as office accommodation and the unit benefits from the
following specification:
▪ Male & female WC
▪ Suspended ceiling
▪ Kitchenette
▪ Carpet
▪ Lighting
▪ 3 phase electricity
▪ Gas central heating
▪ Alarm system

Externally there is a concrete loading apron and 10 allocated parking spaces.