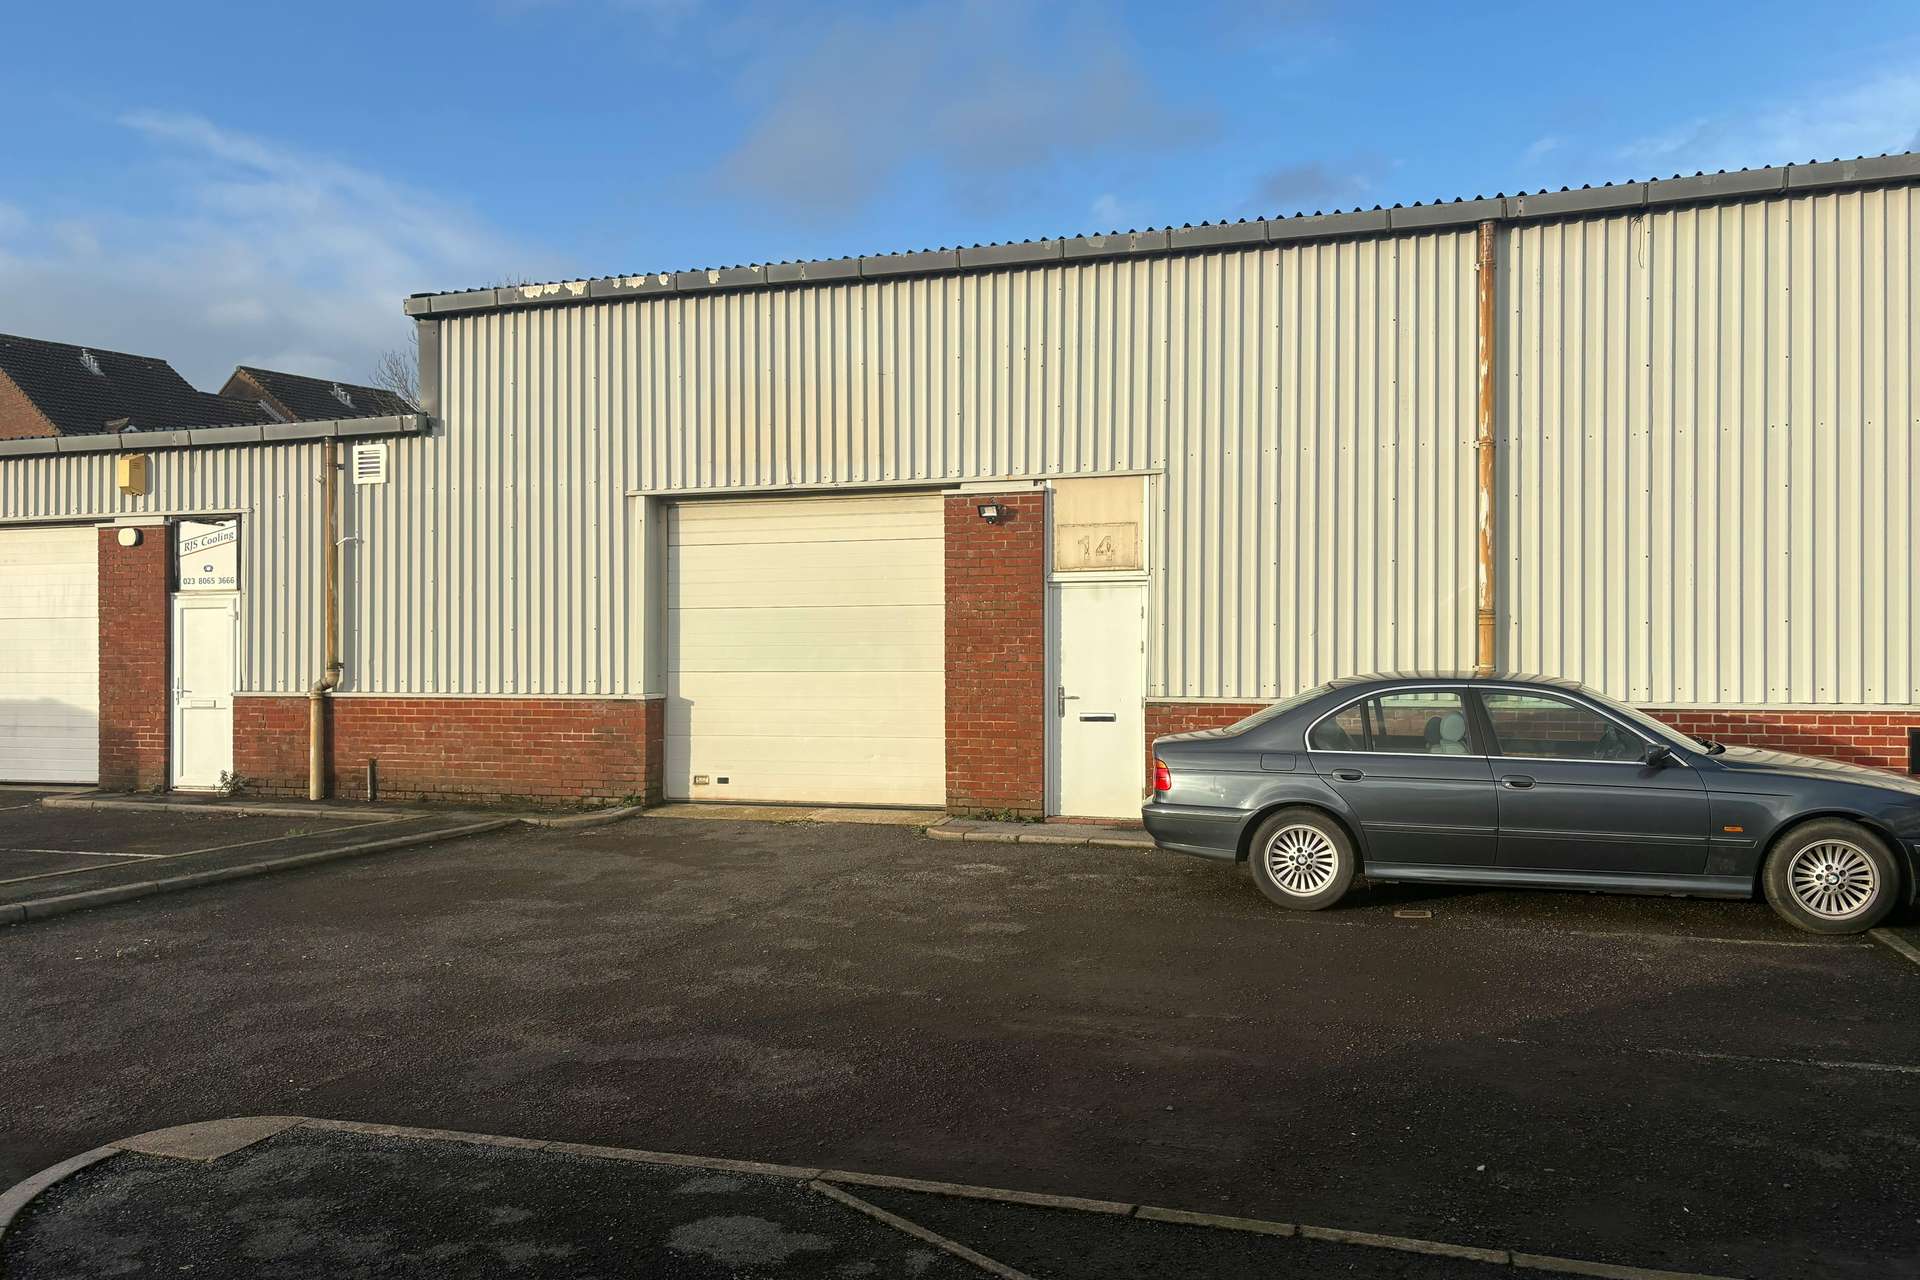


▪ The property comprises a mid-terrace industrial unit of brick and block construction with profile steel cladding to all but the lower front elevation
▪ There is a pitched steel clad roof incorporating daylight panels and supported upon a steel portal frame
▪ Internally, the floor is concrete, the internal eaves height is approximately 4.5m and loading is via a manually operated sectional up and over door measuring approximately 2.9m high by 3.04m wide
▪ To the rear of the unit is a small office along with male and female cloakrooms
▪ Three phase electricity and gas are connected
▪ Externally there is a tarmacadam forecourt