



These detached premises are of steel cladding construction with a steel clad roof supported upon a steel frame. The internal eaves heights are approximately 6.35/6.5m, the floor is concrete and there is a single storey office/administration section of brick construction with a flat roof.
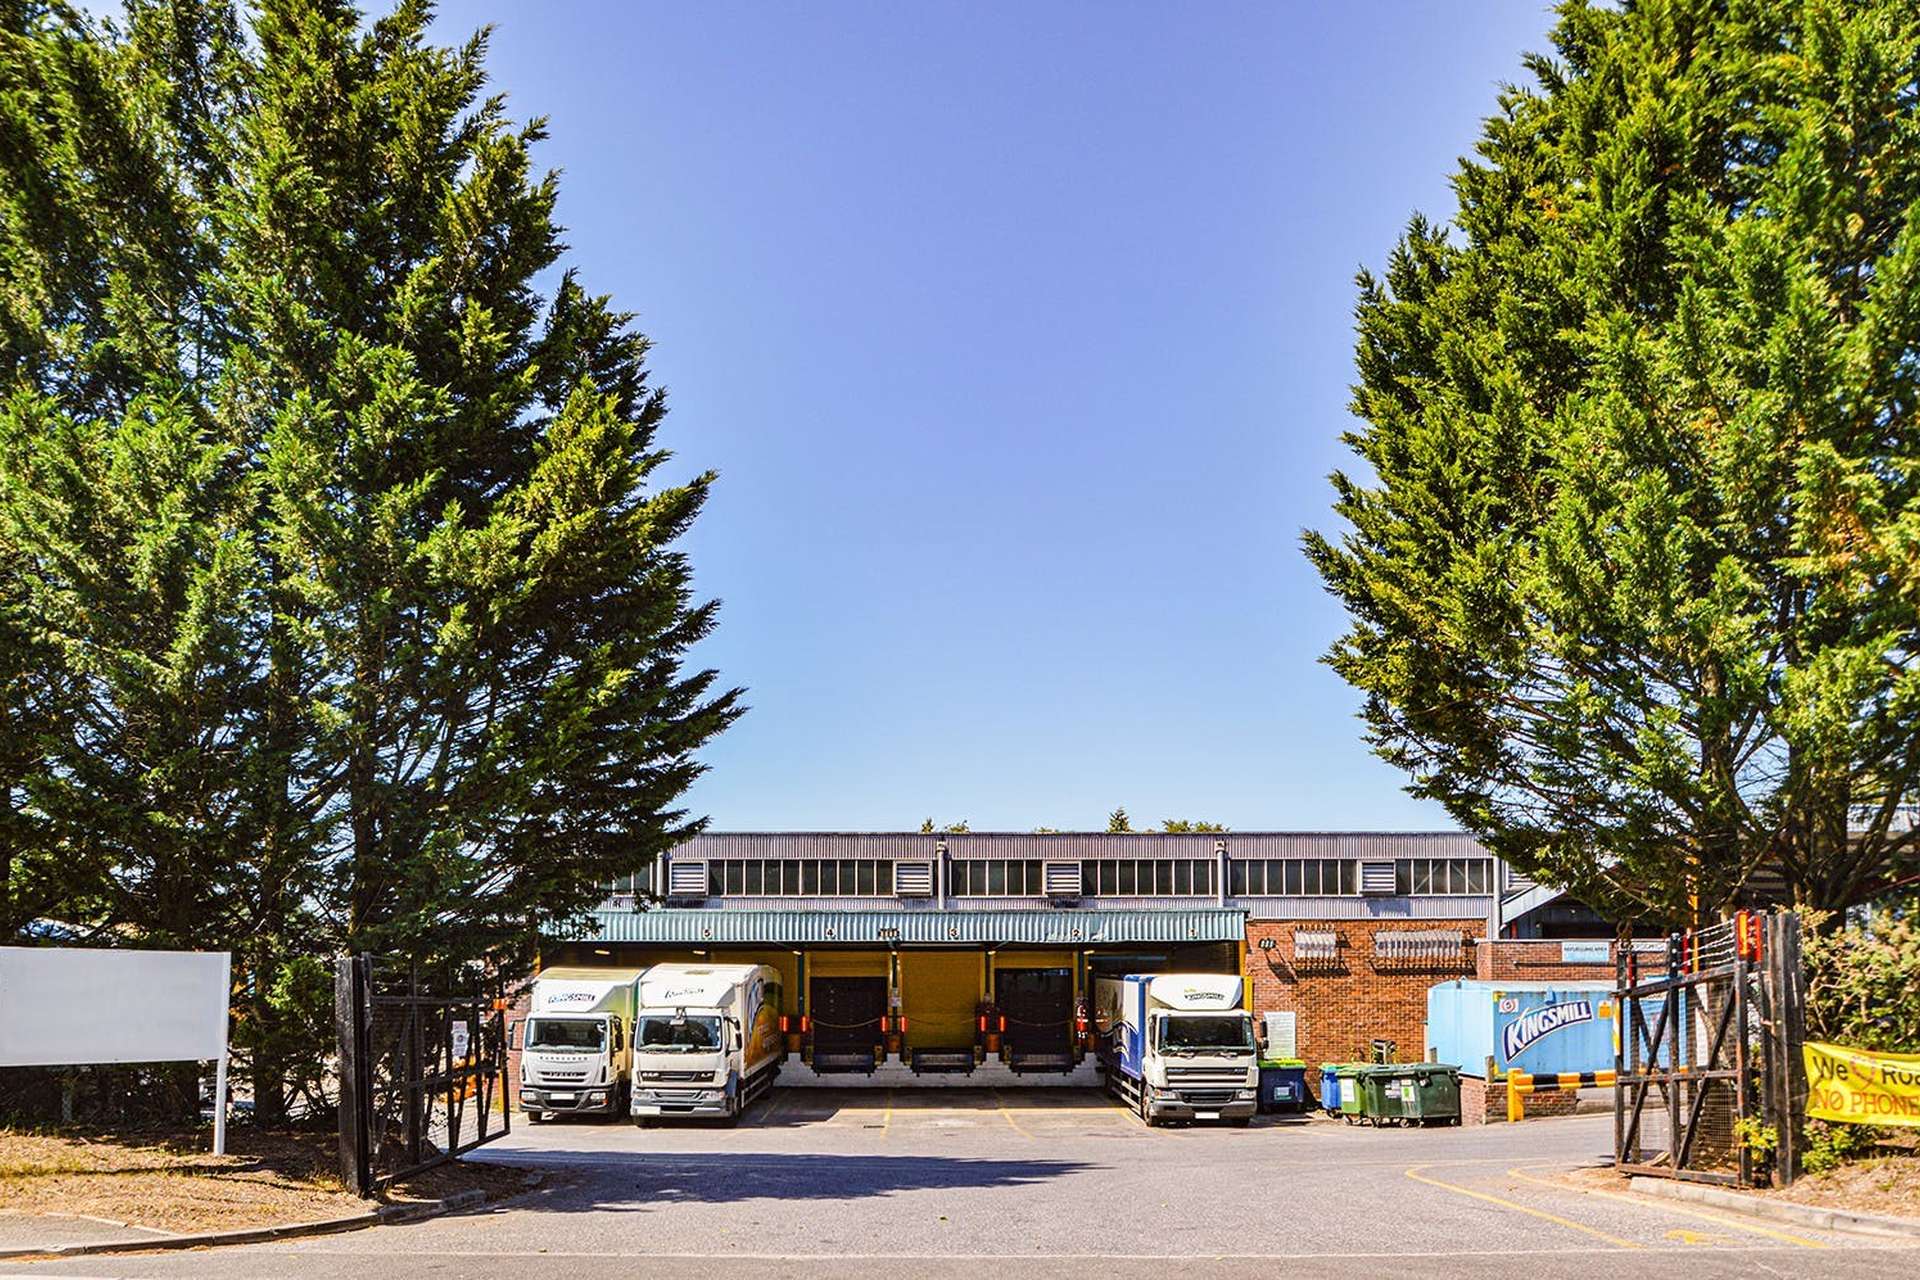
The factory/warehouse has 6 No. electrically operated dock leveller doors, each measuring approximately 2.5m wide x 3m high and there is a ground floor electrically operated roller shutter measuring approximately 5.95m wide x 3.95m high. There are low bay lights, 2 No. Benson warm air heaters and windows at eaves level within the front elevation. The height to the underside of the steel frames is approximately 5.2m and 3 phase electricity, gas and telecom are connected.
There is a covered loading bay incorporating the dock leveller doors and which has a steel clad roof, lighting and a concrete floor. To the side of the loading bay is a single storey stores area with a flat steel clad roof and an artex ceiling to part.
The offices/administration area has a reception with vinyl flooring, central heating, security and fire alarms, double glazed personnel door access, fluorescent strip lighting and a range of offices/rooms with both carpet and vinyl flooring. There are male and female WCs, a locker room and security bars to the windows.
Externally, the site has fencing, lockable gates from Cobham Road and a car-park/yard with a mix of tarmac, concrete and gravel surfaces. There is a steel clad canopy over the main roller shutter door measuring approximately 10m wide x 11m deep.